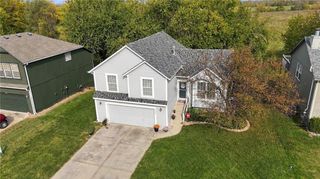
4235 N 109th Terrace, Kansas City, KS 66109
- 3 beds |
- 3 baths |
- 1,640 sqft
 Single-Family Home
 Built in 1978
 0.29acre lot
 2 car garage
 $213/sqft
 Listed 13 days ago
Property Description
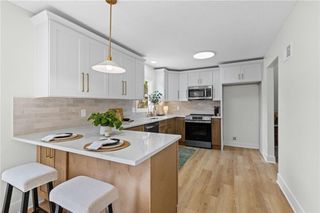
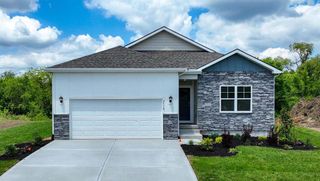
**NO HOA & MINUTES FROM PIPER CREEK ELEMENTARY AND MIDDLE SCHOOLS!** Welcome home to this charming 3-bedroom, 2.5-bath split-level, for sale by only its 2nd owners! Step inside & fall in love with the inviting living room, with a dramatic vaulted ceiling featuring beautiful wood accents & exposed beams that creates a warm, welcoming atmosphere filled with character. A cozy fireplace completes the space, making it the perfect spot to relax or gather with friends & family. The kitchen features granite countertops, a gas stove, & plenty of cabinetry for all your storage needs! An additional open wall offers the perfect opportunity to add even more cabinets, shelving, or personalized storage solutions. The home's three bedrooms provide comfortable accommodations, including one with beautiful hardwood flooring that adds warmth & character. The hallway bathroom features newly installed tile flooring, adding a fresh, updated touch. The finished lower level provides a fantastic second living area, complete with a gas fireplace & a convenient half bath, making it an ideal space for movie nights, a game room, home office, or entertaining guests. Enjoy morning coffee on the deck or host weekend gatherings in the spacious, fully fenced backyard situated on nearly a 1/3 of an acre! Whether you're looking to relax, garden, or entertain, there's plenty of room to make it your own. Additional highlights include a convenient backyard storage shed, & the washer & dryer stay with the home! BIG-TICKET UPDATES & ADDED PEACE OF MIND! HVAC replaced in 2023, and the roof was replaced in 2017 with a transferable warranty! These valuable improvements offer added reassurance for the next owner. Plus, with **NO HOA dues**, that's one less expense to worry about! Location is another bonus, with Piper Creek Elementary and Middle Schools just 0.2 miles away, less than a 15-minute walk! Enjoy convenient access to shopping, dining, entertainment, & major highways. A wonderful place to call home!
- Listing Status:
- Active
- Data Last Updated:
- November 10, 2026 at 7:20AM
- Listing Office:
- Redfin Corporation : 844-759-7732
- Listing Agent:
- Mikki Sander : 480-748-9360
- Contact:
- 480-748-9360
- MLS ID:
- 2648879
- Other Structures: Shed(s)DeckPatio
- Parking: AttachedGarage Faces Front
- Roofing: Composition
- General: Front/Back Split
- Originating MLS: hmls
- School District: Piper
- County: Wyandotte
- Zoning: AMERICAN HERITAGE EST 2NDS22T10R23ACRES 0.290000B4 L14148401
- Fencing: PrivacyWood
- Water: Public
- Sewer: Public Sewer
- Source: hmls
- Ownership: Private
This listing courtesy of Mikki Sander , Redfin Corporation
Monthly Payment
- Principal & Interest $
- Property Taxes $
- Home Insurance $
- VA Funding Fee $