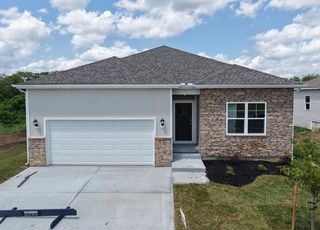
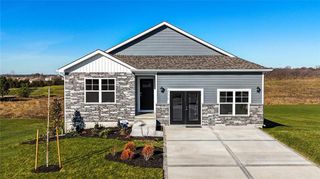
717 N 86th Terrace, Kansas City, KS 66112
- 3 beds |
- 2 baths |
- 1,498 sqft
 Single-Family Home
 Built in 2026
 9,148sqft lot
 2 car garage
 $244/sqft
 Listed 10 days ago
Property Description
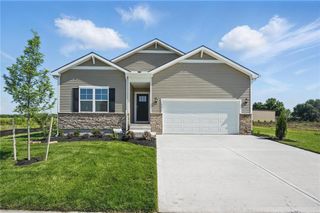
Welcome to Stony Point by D.R. Horton in Kansas City, KS. This community is a short 7-minute drive to the Legends Outlet Mall, Kansas Speedway, Margaritaville, and more. Stony Point offers single-family 3 - 4 bedroom, 2 - 2.5 bathroom, 2-car garage ranch and two-story floorplans. These flexible plans adapt to fit any stage of life. Homeowners in Stony Point will have access to Kansas City Unified School District 500. These versatile floor plans offer quartz counter tops, a tile backsplash, and stainless-steel appliances. The living and dining areas flow together creating a welcoming and inviting atmosphere. The spacious primary bedroom includes an en-suite bathroom with dual vanities and a large walk-in closet. The secondary bedrooms provide a flexible space and room to grow. Enjoy the convenience of smart home technology in every home. Control your video doorbell, garage door, lighting, thermostat, door locks, and voice features from one app, giving you seamless access to your home whether you're across town or relaxing on the couch. Staying connected to your home has never been easier. Boasting a variety of floor plans, open-concept living areas, and modern-finishes, Stony Point is a community you will love coming home to. Don't miss out on the opportunity to make it your own. Schedule a tour today!
- Listing Status:
- Active
- Data Last Updated:
- November 10, 2026 at 7:20AM
- Listing Office:
- DRH Realty of Kansas City, LLC : 785-220-0894
- Listing Agent:
- DRH Team :
- MLS ID:
- 2649764
- Style: Traditional
- Other Structures: Patio
- Parking: AttachedGarage Door Opener
- Roofing: Composition
- Windows: Thermal Windows
- General: Ranch
- Road/Access: Paved
- HOA Amenities: 800.0Annually
- Originating MLS: hmls
- School District: Kansas City Ks
- County: Wyandotte
- Zoning: Lot 29 Stony Point Meadows a Subdivision in Kansas CityWyandotte CountyKansas.999999
- Water: Public
- Sewer: Public Sewer
- Source: hmls
- Ownership: Private
This listing courtesy of DRH Team , DRH Realty of Kansas City, LLC
Monthly Payment
- Principal & Interest $
- Property Taxes $
- Home Insurance $
- VA Funding Fee $

 New - 1 day ago