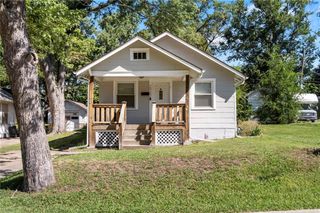
430 N Thompson Street, Kansas City, KS 66101
- 2 beds |
- 2 baths |
- 1,058 sqft
 Single-Family Home
  Built in 1910
  3,485sqft lot
 —— car garage
  $216/sqft
  Listed 17 days ago
Property Description
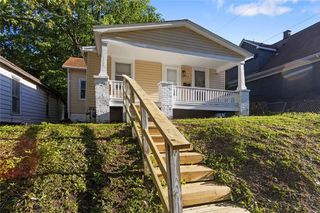
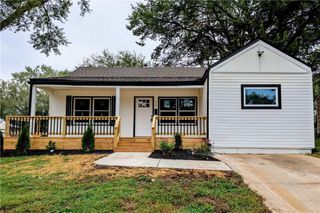
Completely renovated Strawberry Hill charmer! Historic character meets fresh, modern style in this beautifully updated 2-bedroom, 1.5-bath home in the heart of one of Kansas City’s most vibrant neighborhoods. Renovated from top to bottom, this home delivers the charm Strawberry Hill is known for with the finishes, functionality, and updates you want today. A welcoming covered front porch sets the tone before stepping inside to impressive 10-foot ceilings, abundant natural light, and beautifully finished living spaces accented by classic wainscoting and thoughtful details throughout. The updated kitchen is bright and functional with modern finishes, SS appliances, generous prep space, and an easy connection to the living and dining areas, ideal for everyday living and entertaining. The first bedroom offers the convenience of an adjoining half bath, and the charm of the original pocket doors, while the second bedroom features a sleek modern built-in closet. A completely remodeled full bath rounds out the interior. Outside, ample off-street parking with a newer driveway and alley access are a major bonus in the neighborhood. And the location is tough to beat, just blocks from the restaurants, bars, coffee shops, and local favorites that give Strawberry Hill its unmistakable character, with quick access to Downtown KC, the River Market, West Bottoms, Westside, and major highways. Historic charm, a top-to-bottom renovation, soaring ceilings, and an unbeatable location! This one is polished, move-in ready, and everything you want in Strawberry Hill!
- Listing Status:
- Active
- Data Last Updated:
- September 26, 2026 at 2:19AM
- Listing Office:
- RE/MAX Premier Realty : 913-652-0400
- Listing Agent:
- Debbie Staab : 816-213-0605
- Contact:
- 816-213-0605
- MLS ID:
- 2641143
- Style: Traditional
- Other Structures: Porch
- Parking: Other
- Roofing: Composition
- General: Ranch
- Originating MLS: hmls
- School District: Kansas City Ks
- County: Wyandotte
- Zoning: CONNELLY ADD & 1544S10T11R25ACRES 0.080000B6 L109154332
- Water: Public
- Sewer: Public Sewer
- Source: hmls
- Ownership: Private
This listing courtesy of Debbie Staab , RE/MAX Premier Realty
Monthly Payment
- Principal & Interest $
- Property Taxes $
- Home Insurance $
- VA Funding Fee $

 New - 1 day ago