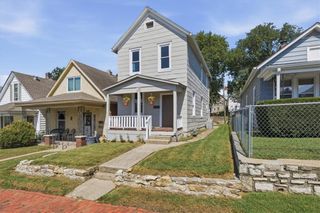
1604 N 44th Street, Kansas City, KS 66102
- 3 beds |
- 2 baths |
- 1,140 sqft
 Single-Family Home
  Built in 1952
  6,098sqft lot
 1 car garage
  $167/sqft
  Listed 4 days ago
Property Description
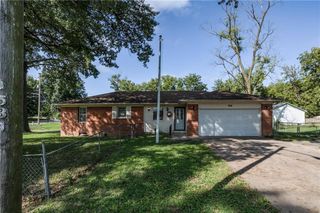
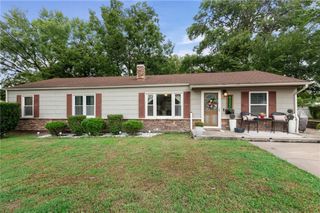
Looking for true main-level living? This spacious ranch-style home offers a no-stairs layout with multiple bedrooms and two full bathrooms all on one level! Outside, beautiful stone accents add character to the front of the home. The kitchen features granite countertops, stainless steel appliances and an open connection to the spacious great room addition, creating an inviting layout with plenty of room to gather, relax and entertain. All appliances stay! Backyard is privately fenced and features a covered deck for outdoor living and entertaining. Updated PEX supply lines and PVC waste lines. Conveniently located near I-635 and I-70 for easy access throughout the Kansas City metro, with nearby recreation at Wyandotte County Lake, shopping and entertainment in the Legends area, and convenient access to downtown Kansas City. If you've been searching for a ranch with main-level living, multiple bedrooms, two full baths and generous living space, this one checks the boxes!
- Listing Status:
- Active
- Data Last Updated:
- September 26, 2026 at 2:19AM
- Listing Office:
- EXP Realty LLC : 913-451-6767
- Listing Agent:
- Jenny Delich : 816-394-1649
- Contact:
- 816-394-1649
- MLS ID:
- 2643535
- Style: Traditional
- Other Structures: Deck- Covered
- Parking: AttachedGarage Faces Front
- Roofing: Composition
- General: Ranch
- Road/Access: Paved
- Originating MLS: hmls
- School District: Kansas City Ks
- County: Wyandotte
- Zoning: WYANDOTTE VILLAGE REP & 0604 & 0605S6T11R6ACRES 0.14L95060453
- Fencing: PrivacyWood
- Water: Public
- Sewer: Public Sewer
- Source: hmls
- Ownership: Private
This listing courtesy of Jenny Delich , EXP Realty LLC
Monthly Payment
- Principal & Interest $
- Property Taxes $
- Home Insurance $
- VA Funding Fee $

 New - 1 day ago