534 S 76th Terrace, Kansas City, KS 66111
- 3 beds |
- 2 baths |
- 1,100 sqft
 Single-Family Home
  Built in 1957
  0.34acre lot
 2 car garage
  $199/sqft
  Listed 1 day ago
Property Description
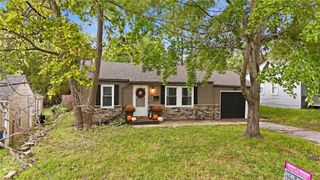
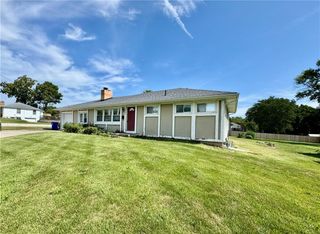
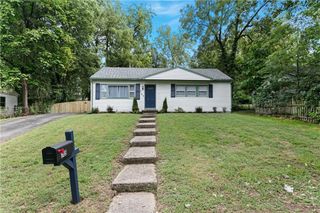
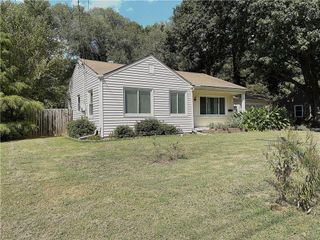
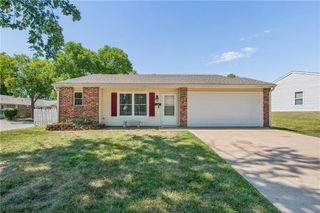
Classic brick exterior ranch home, providing a solid foundation for those looking to invest their own sweat equity. Located on an expansive 0.34-acre corner lot, this property offers incredible potential for customization. Shaded by mature trees and complete with an attached two-car garage. Inside, the home features three bedrooms, one full bathroom, and one half bathroom. Hardwood floors run through the central living area, which is centered around a brick and stone fireplace. The spacious yard is enclosed by a mixture of chain link and wood privacy fencing, offering a secure setting for outdoor recreation and gardening. The shingle roof and vinyl siding elements complete the exterior structure of this promising home that is simply awaiting a little TLC to shine.
- Listing Status:
- Active
- Data Last Updated:
- September 26, 2026 at 3:20AM
- Listing Office:
- RE/MAX Realty Suburban Inc : 913-492-0200
- Listing Agent:
- Barb Burns : 913-375-3895
- Contact:
- 913-375-3895
- MLS ID:
- 2643158
- Style: Traditional
- Other Structures: PorchPatio
- Parking: AttachedGarage Door Opener
- Roofing: Composition
- General: Ranch
- Road/Access: Paved
- Originating MLS: hmls
- School District: Kansas City Ks
- County: Wyandotte
- Zoning: WHEAT HIGHLANDS EASTS16T11R24ACRES 0.340000L28025519
- Fencing: MetalPrivacyWood
- Water: Public
- Sewer: Public Sewer
- Source: hmls
- Ownership: Estate/Trust
- Exclusions: Appliancesfireplace
This listing courtesy of Barb Burns , RE/MAX Realty Suburban Inc
Monthly Payment
- Principal & Interest $
- Property Taxes $
- Home Insurance $
- VA Funding Fee $