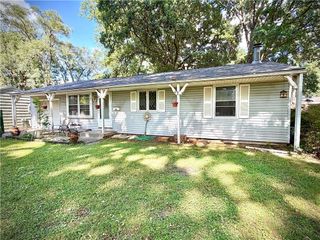
5821 Rosehill Road, Shawnee, KS 66216
- 2 beds |
- 1 bath |
- 1,268 sqft
 Single-Family Home
  Built in 1957
  0.34acre lot
 1 car garage
  $177/sqft
  Listed 10 days ago
Property Description
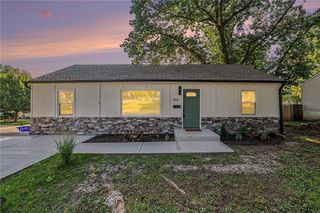
One Story Living with Manageable Space. Generous 1/3 Acre Lot. This Home Has Great Potential But Needs A Lot. Some Big Ticket Items Have Been Addressed Within the Last Two Years, Including, Deck, Roof, Siding, & AC. Some Plumbing Issues Will Need to Be Addressed Along with Updates. Two Main Floor Bedrooms as Well as a Bonus Room Which Seller Used as Bedroom Space. Large Kitchen/Dining Space Offers a Great Opportunity to Expand the Kitchen Area. The Foundation Does Have Some Show Signs of Movement. Seller States Nothing Has Changed Since She Purchased the Home 20 Years Ago. Items Remaining in Home at Close Become the Property of Buyer, to Keep or Dispose of at Buyers Discretion.
- Listing Status:
- Active
- Data Last Updated:
- September 26, 2026 at 4:19AM
- Listing Office:
- KW Diamond Partners : 913-322-7500
- Listing Agent:
- Luanne Reeves : 913-484-8664
- Contact:
- 913-484-8664
- MLS ID:
- 2642426
- Style: Traditional
- Other Structures: Deck
- Parking: AttachedGarage Faces Front
- Roofing: Composition
- Windows: Thermal Windows
- General: Ranch
- Road/Access: Paved
- HOA Amenities: 0.0
- Originating MLS: hmls
- School District: Shawnee Mission
- County: JohnsonKS
- Zoning: CAENEN HEIGHTS PT LTS 4 & 5 BG204.5' S NW COR LT 5 S 85' E 176.8' N 85' W 176.8' TO BG SHC-1265 0001QP10400000-0005A
- Water: Public
- Sewer: Public Sewer
- Source: hmls
- Ownership: Private
- Exclusions: Present Condition
This listing courtesy of Luanne Reeves , KW Diamond Partners
Monthly Payment
- Principal & Interest $
- Property Taxes $
- Home Insurance $
- VA Funding Fee $

 New - 2 days ago