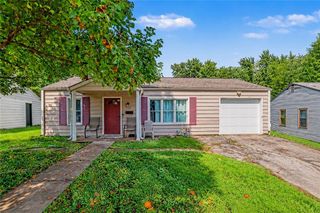
4332 Oakland Avenue, Kansas City, KS 66102
- 3 beds |
- 2 baths |
- 1,368 sqft
 Single-Family Home
  Built in 1952
  9,583sqft lot
 —— car garage
  $143/sqft
  Listed 8 days ago
Property Description
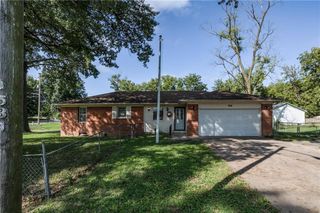
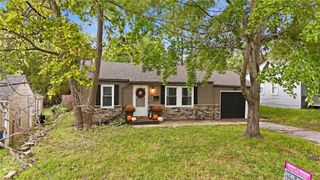
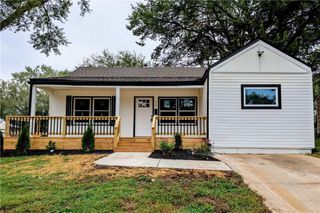
Welcome to this beautifully reimagined ranch-style retreat that combines comfort, modern style ,and versatility. Nestled on an expansive lot, this 3-bedroom, 2-bathroom residence has been meticulously transformed inside and out. Nearly all detail of 1,368-SF floor plan radiates warm character, making it move-in ready . Step inside to find a blend of timeless charm and modern upgrades: • Inviting Living Room: Showcases elegant crown molding, a striking wood-plank accent wall, and original hardwood floors that flow seamlessly into the rest of the home. • Open-Concept Flow: A stylish pony wall added in 2021 opens up the living area, connecting it directly to the kitchen to create an ideal environment for social gatherings. • :updated cabinets, sleek countertops, a contemporary backsplash, and pristine flooring. in 2020 • Expansive Bonus Room: A brilliant 2017 garage conversion adds substantial living space not included in the main Square footage and includes a laundry closet. • Luxurious Primary Bedroom. Upgraded in 2018 to include a lavishly renovated en-suite bathroom and a built-in walk-in closet that was nearly doubled in size. • Modern Systems: Enjoy peak efficiency and peace of mind with a tankless water heater, a whole-house water softening system, and a high-efficiency HVAC system—all newly installed in 2022. • Solid Infrastructure: A durable roof (2014) and an updated hallway bath ensure long-term worry-free living. The owner’s dedication to quality extends beautifully to the exterior where exceptional curb appeal is anchored by premium stone veneer accents and professional exterior paint (2016), complemented by a structural retaining wall (2017). Enjoy BkYrd outdoor privacy..Curtains, Washer /Dryer /Fireplace do not convey .Lovely property sold AS IS. Buyer to confirm SF.. Easy access to I-70 , and State Ave. Priced to sell quickly, . Schedule your private tour today before it’s gone!
- Listing Status:
- Active
- Data Last Updated:
- September 26, 2026 at 3:20AM
- Listing Office:
- Platinum Realty LLC : 888-220-0988
- Listing Agent:
- Joy Khalil : 703-862-8016
- Contact:
- 703-862-8016
- MLS ID:
- 2642894
- General: Bath
- Style: Traditional
- Other Structures: Porch
- Parking: Converted GarageOff Street
- Roofing: Shingle
- Windows: Storm Window(s)Storm Window(s) - Partial
- General: Ranch
- Originating MLS: hmls
- School District: Kansas City Ks
- County: Wyandotte
- Zoning: Lot 14Hedgewood Addition060909
- Fencing: Metal
- Water: Public
- Sewer: Public Sewer
- Source: hmls
- Ownership: Private
This listing courtesy of Joy Khalil , Platinum Realty LLC
Monthly Payment
- Principal & Interest $
- Property Taxes $
- Home Insurance $
- VA Funding Fee $

 New - 1 day ago