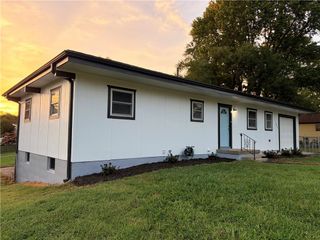
4400 Garfield Avenue, Kansas City, KS 66102
- 3 beds |
- 2 baths |
- 1,920 sqft
 Single-Family Home
  Built in 1940
  8,712sqft lot
 1 car garage
  $138/sqft
  Listed 5 days ago
Property Description
With its storybook roofline, rich red brick, and graceful arched details, this vintage Tudor has the kind of charm that never goes out of style. Thoughtfully refreshed while preserving its original character, the home features a new roof, new windows, new flooring, fresh paint, updated bathrooms, and a beautifully updated kitchen with brand-new stainless steel appliances. Inside, you’ll find three bedrooms, two full bathrooms, and an additional sitting room ready to become a home office, den, or formal dining space. From there, step outside to an expansive patio and a covered porch framed by distinctive brick arches, an inviting setting for quiet mornings and evening gatherings. The light-filled flex space offers even more possibilities as a home gym, workshop, recreation room, or intimate speakeasy. Complete with an accessible ramp entrance, garage, and plenty of room to make it your own, this charming Tudor is ready for its next chapter.
- Listing Status:
- Active
- Data Last Updated:
- September 26, 2026 at 2:19AM
- Listing Office:
- RE/MAX Revolution : 816-781-9080
- Listing Agent:
- Veronica Wilcox : 8162556881
- Contact:
- 8162556881
- MLS ID:
- 2643168
- Style: Tudor
- Other Structures: PorchPatio
- Parking: AttachedBasement
- Roofing: Composition
- General: 2 Stories
- HOA Amenities: 0.0
- Originating MLS: hmls
- School District: Kansas City Ks
- County: Wyandotte
- Zoning: Lot 88EXCEPT the South 3 feet thereof and the South 37.5 feet of Lot 89. VICTORY HEIGHTSa subdivision inKansas CityWyandotte CountyKansas.061813
- Water: Public
- Sewer: Public Sewer
- Source: hmls
- Ownership: Private
- Exclusions: Fireplace/Chimney
This listing courtesy of Veronica Wilcox , RE/MAX Revolution
Monthly Payment
- Principal & Interest $
- Property Taxes $
- Home Insurance $
- VA Funding Fee $

 New - 22 hours ago