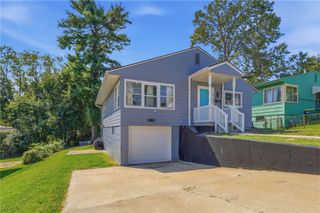
6442 NW 49th Street, Kansas City, MO 64151
- 3 beds |
- 2 baths |
- 2,064 sqft
 Single-Family Home
  Built in 1974
  7,405sqft lot
 2 car garage
  $121/sqft
  Listed 1 day ago
Property Description
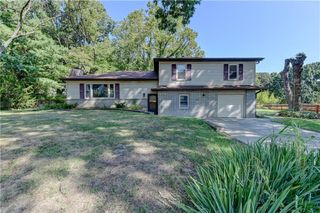
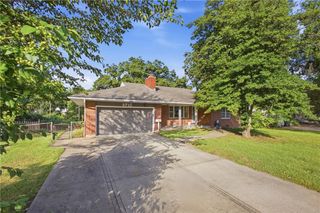
UPDATED KITCHEN, FINISHED LOWER LEVEL & TWO-CAR GARAGE — ALL FOR $249,900! Discover the space, updates, and potential this 3-bedroom, 2-bath split-entry home has to offer! With approximately 1,536 square feet of finished living space, this home combines comfortable everyday living with additional room to spread out. Step inside to find a freshly updated interior featuring paint completed approximately one year ago and an inviting kitchen with newer cabinetry, updated approximately three years ago, and stainless steel appliances. The main level offers three bedrooms, a full bathroom, and a comfortable living area. Downstairs, the finished lower level provides approximately 528 additional square feet of versatile living space, along with a second bathroom featuring a shower. Whether you're looking for a recreation room, home office, hobby space, or additional entertaining area, this lower level offers plenty of possibilities. Additional highlights include a roof replaced approximately five years ago, HVAC replaced approximately ten years ago, and a built-in two-car garage. The home offers a great combination of existing improvements and opportunities for a new owner to add their own finishing touches. Conveniently located in an established Kansas City neighborhood with access to shopping, dining, and major roadways. Don't miss your opportunity to make this home your own. Schedule your private showing today!
- Listing Status:
- Active
- Data Last Updated:
- September 26, 2026 at 2:19AM
- Listing Office:
- RE/MAX Revolution : 816-781-9080
- Listing Agent:
- Al Lenzini : 816-898-6056
- Contact:
- 816-898-6056
- MLS ID:
- 2643873
- Parking: BasementBuilt-In
- Roofing: Composition
- General: Split Entry
- HOA Amenities: 0.0
- Originating MLS: hmls
- School District: Platte County R-III
- County: Platte
- Zoning: Lot 20 of Block 5Misty Woods SubdivisionCity of Kansas CityPlatte CountyMissouri19-90-31-300-007-011-000
- Fencing: PrivacyWood
- Water: Public
- Sewer: Public Sewer
- Source: hmls
- Ownership: Private
This listing courtesy of Al Lenzini , RE/MAX Revolution
Monthly Payment
- Principal & Interest $
- Property Taxes $
- Home Insurance $
- VA Funding Fee $

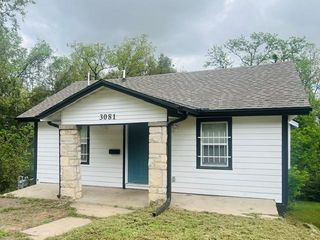
 New - 1 day ago