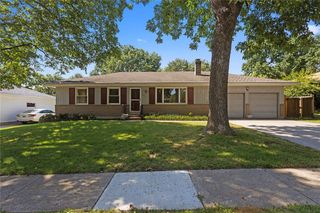
6710 N Baltimore Avenue, Gladstone, MO 64118
- 4 beds |
- 2 baths |
- 2,375 sqft
 Single-Family Home
  Built in 1955
  0.41acre lot
 2 car garage
  $116/sqft
  Listed 11 days ago
Property Description
Welcome home to 6710 N Baltimore Ave, a well-cared for ranch-style home that blends indoor comfort with outdoor living. Before you even step inside, you are greeted by a welcoming, nice-sized front porch—the perfect spot for your morning coffee. The main floor features hardwood floors and a bright living room anchored by a cozy fireplace. The kitchen boasts an abundance of cabinetry and plenty of counter space for meal prep. There's also a breakfast nook that includes a nice-sized pantry for all your storage needs. The true surprise awaits downstairs in the finished walk-out basement space. Outfitted as a complete second living space, it features a large family room with the home's second fireplace, a 4th bedroom, a full bathroom, and a fully equipped second kitchen area complete with its own sink, stove, and refrigerator. It is the ultimate setup for multi-generational living, a teen suite, or an epic entertainment hub. Step out from the main level onto the massive, two-tiered deck that overlooks your expansive 0.41-acre backyard, completely secured with a metal fence and featuring a handy outbuilding. Complete with a 2-car garage, this rare Northland gem offers flexibility and outdoor enjoyment you won't want to miss!
- Listing Status:
- Active
- Data Last Updated:
- September 26, 2026 at 3:20AM
- Listing Office:
- RE/MAX Heritage : 816-587-2323
- Listing Agent:
- Ed Rippee : 816-213-9362
- Contact:
- 816-213-9362
- MLS ID:
- 2642097
- General: Sat Dish Allowed
- Style: Traditional
- Other Structures: OutbuildingDeckPatio
- Parking: AttachedGarage Door OpenerGarage Faces Front
- Roofing: Composition
- Windows: Storm Window(s)
- General: Ranch
- Road/Access: Paved
- HOA Amenities: 0.0
- Originating MLS: hmls
- School District: North Kansas City
- County: Clay
- Zoning: HAMILTON HEIGHTS LTS 236237244-255 & TR D LT 24613-617-00-03-14.00
- Fencing: Metal
- Water: Public
- Sewer: Public Sewer
- Source: hmls
- Ownership: Private
- Exclusions: Outbuilding
This listing courtesy of Ed Rippee , RE/MAX Heritage
Monthly Payment
- Principal & Interest $
- Property Taxes $
- Home Insurance $
- VA Funding Fee $

 New - 22 hours ago