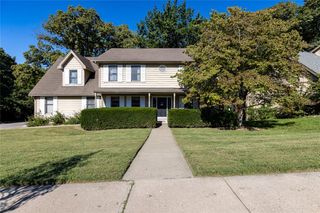
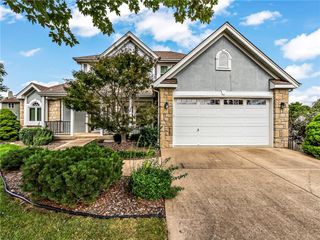
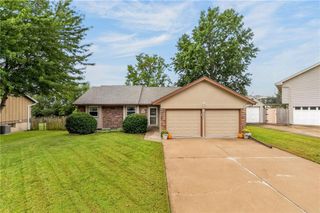
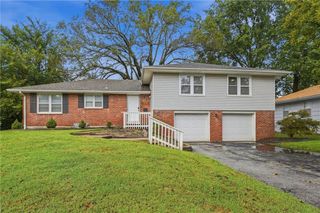
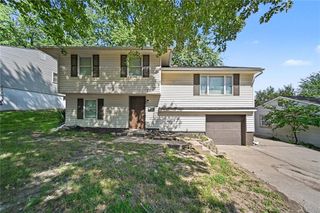
7213 N Bellefontaine Avenue, Kansas City, MO 64119
- 4 beds |
- 3 baths |
- 2,455 sqft
 Single-Family Home
  Built in 1978
  0.34acre lot
 2 car garage
  $132/sqft
  Listed 20 hours ago
Property Description
Backing to wooded green space with no rear neighbors, this move-in ready two-story sits on a private lot with a large deck and hot tub. New carpet was just installed upstairs (September 2026) and in the finished walkout basement (May 2026), and the big-ticket items are done: 3-year-old roof and 2-year-old HVAC. A home warranty is included. The main level centers on a hearth room with an electric fireplace. It also has an updated eat-in kitchen, a formal dining room, luxury vinyl plank flooring, a half bath, and main-level laundry. A sliding glass door with new luxury custom vertical blinds opens to the deck. Upstairs are four bedrooms and two full baths, including a primary suite with a vaulted ceiling and walk-in closet. Ceiling fans and a smart thermostat keep the whole house comfortable. The finished walkout basement adds a second fireplace, a wet bar, and custom built-ins, so it works well for hosting or as a second living area. Under the 2-car garage is a full-size workshop the same size as the garage, with room for tools, projects, or storage.
- Listing Status:
- Active
- Data Last Updated:
- September 26, 2026 at 12:18AM
- Listing Office:
- ReeceNichols - Country Club Plaza : 816-709-4900
- Listing Agent:
- Lisa Ruben Team : 913-449-5044
- Contact:
- 913-449-5044
- MLS ID:
- 2644036
- General: Hot Tub
- Style: Traditional
- Other Structures: Deck- CoveredDeck
- Parking: Garage Door OpenerGarage Faces Front
- Roofing: Composition
- General: 2 Stories
- Road/Access: Paved
- HOA Amenities: 0.0
- Originating MLS: hmls
- School District: North Kansas City
- County: Clay
- Zoning: TALL TIMBER LT 4 BLK 114-409-00-03-022.00
- Water: Public
- Sewer: Public Sewer
- Source: hmls
- Ownership: Private
This listing courtesy of Lisa Ruben Team , ReeceNichols - Country Club Plaza
Monthly Payment
- Principal & Interest $
- Property Taxes $
- Home Insurance $
- VA Funding Fee $

 New - 1 day ago