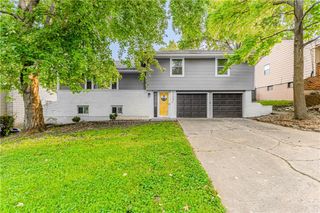
3238 N Chippewa Drive, Kansas City, MO 64116
- 4 beds |
- 3 baths |
- 2,676 sqft
 Single-Family Home
  Built in 1955
  0.44acre lot
 2 car garage
  $120/sqft
  Listed 4 days ago
Property Description
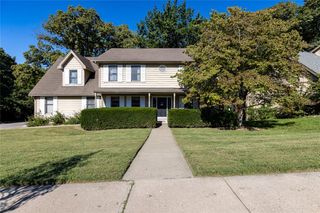
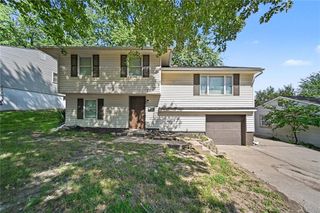
Welcome to this beautifully updated spacious Tr-level offering 4 bedrooms, 2.5 baths, a finished basement and an abundance of living and entertaining space. From the moment you arrive, the attractive brick exterior, large driveway and two-car garage create an inviting first impression. Step inside to a warm and welcoming main level featuring wood floors and tons of natural light. The spacious living room offers large windows creating a warm and comfortable gathering space. The heart of the home is the large updated kitchen, featuring an abundance of wood cabinetry, granite countertops, stainless appliances and plenty of room to prepare and entertain. A bright breakfast room is attached to the kitchen and features large windows for more natural light. For more formal occasions, the spacious dining room provides plenty of space for gatherings and features doors leading directly to the expansive deck, making indoor-outdoor entertaining effortless. A second family room offers even more flexibility, complete with a beautiful brick fireplace and plenty of room for relaxing or creating a dedicated home office or study. Upstairs, you'll find four generously sized bedrooms, along with two full bathrooms, providing plenty of space for family, guests, or flexible living arrangements. The finished basement adds another level of usable space and includes a non-conforming fifth bedroom with a closet. The lower level also features a laundry room and utility area with a shower. Step outside to enjoy the huge fully fenced backyard, complete with a deck and sizeable patio-perfect for outdoor dining and enjoying the generous yard. Don't miss this opportunity to make this your home!
- Listing Status:
- Active
- Data Last Updated:
- September 26, 2026 at 1:20AM
- Listing Office:
- BHG Kansas City Homes : 816-436-3600
- Listing Agent:
- Leslie Hogan : 816-730-0155
- Contact:
- 816-730-0155
- MLS ID:
- 2643370
- Style: Traditional
- Other Structures: DeckPatio
- Parking: AttachedGarage Faces FrontOff Street
- Roofing: Composition
- Windows: Thermal Windows
- General: Tri Level
- HOA Amenities: 0.0Annually
- Originating MLS: hmls
- School District: North Kansas City
- County: Clay
- Zoning: CITY/MUNI/TWP:GALLATIN SEC/TWN/RNG/MER:SEC 12 TWN 50N RNG 33W RIVER FOREST 1ST PLAT LT 6 BLK 2 MAP REF:MB 9 PG 2417-320-00-05-025.00
- Fencing: Metal
- Water: Public
- Sewer: Public Sewer
- Source: hmls
- Ownership: Investor
- Exclusions: Fireplace
This listing courtesy of Leslie Hogan , BHG Kansas City Homes
Monthly Payment
- Principal & Interest $
- Property Taxes $
- Home Insurance $
- VA Funding Fee $

 New - 20 hours ago