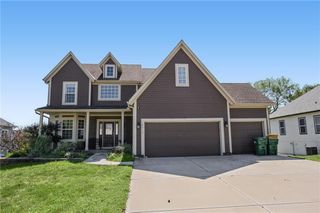
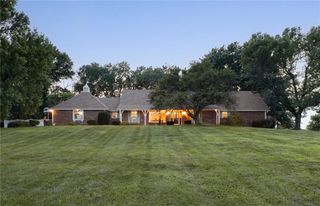
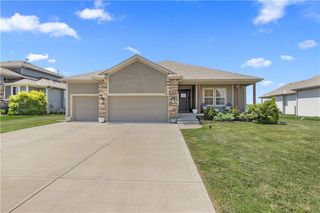
4510 N 110TH St Street, Kansas City, KS 66109
- 5 beds |
- 4 baths |
- 3,823 sqft
 Single-Family Home
  Built in 2015
  0.28acre lot
 3 car garage
  $139/sqft
  Listed 8 days ago
Property Description
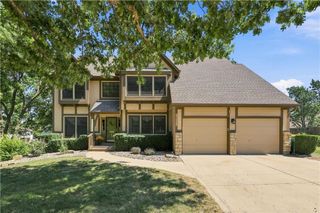
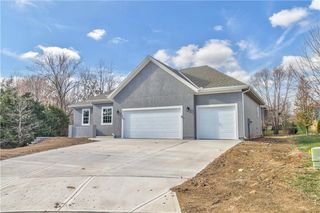
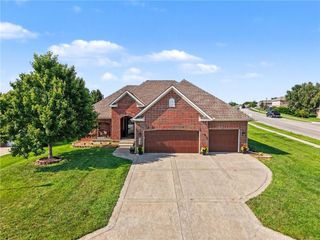
Looking for a great home in the Piper School district? Look no more! This beautiful spacious five bed, three and a half bath, two story house is just what you're looking for. This house has so many entertaining options! The open floor plan of the main level kitchen and great room are great for informal gatherings while the large formal dining room provides plenty of room for those holiday gatherings. If that's not enough the lower level wet bar and entertainment space are plenty big for your game day hosting. The spacious primary bedroom and bath with his and hers closets will solve all closet space battles. Three other large bedrooms are on the second level along with a hall bath. The fifth bedroom on the lower level is a great space for a guest room or office space. The fence back yard, covered deck, oversized patio and large yard give you plenty of space for outdoor summer fun.
- Listing Status:
- Active
- Data Last Updated:
- September 26, 2026 at 7:18AM
- Listing Office:
- RE/MAX Revolution : 816-781-9080
- Listing Agent:
- Cindy Nichols : 816-405-1236
- Contact:
- 816-405-1236
- MLS ID:
- 2643079
- General: Bath
- Style: Traditional
- Other Structures: Deck- CoveredDeckPatio
- Parking: AttachedGarage Door OpenerGarage Faces Front
- Roofing: Composition
- Windows: Thermal Windows
- General: 2 Stories
- HOA Amenities: Play AreaPoolTrail(s)Other
- Originating MLS: hmls
- School District: Piper
- County: Wyandotte
- Zoning: See Legal Description Addendum282122
- Fencing: Wood
- Water: Public
- Sewer: Public Sewer
- Source: hmls
- Ownership: Private
This listing courtesy of Cindy Nichols , RE/MAX Revolution
Monthly Payment
- Principal & Interest $
- Property Taxes $
- Home Insurance $
- VA Funding Fee $