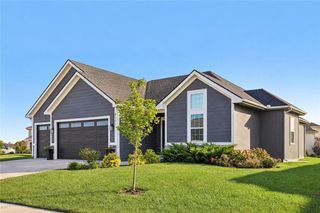
10900 Delavan Court, Kansas City, KS 66109
- 4 beds |
- 3 baths |
- 3,186 sqft
 Single-Family Home
  Built in 2007
  0.31acre lot
 3 car garage
  $182/sqft
  Listed 1 month ago
Property Description
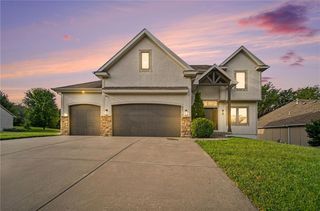
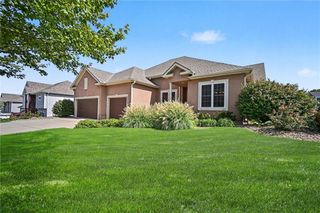
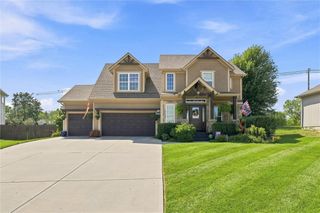
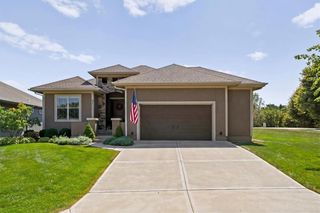
Welcome to 10900 Delavan Court, a beautiful all-brick home situated on a desirable corner lot with plenty of space to spread out and enjoy. Step inside to an open and inviting floor plan designed for comfortable everyday living and entertaining. Everything you need is conveniently located on the main level, with no stairs to navigate unless you are heading down to the finished lower level. The spacious primary suite offers a relaxing retreat, while the additional bedrooms provide flexibility for family, guests, or a home office. The finished lower level dramatically expands the living space and is perfect for entertaining, movie nights, a game room, recreation area, or additional gathering space. Outside, enjoy the patio and plenty of room to relax or entertain. The three-car garage provides excellent space for vehicles, storage, hobbies, and more. Location is another standout feature. This home offers quick and convenient access to all major interstates, making travel throughout the Kansas City metropolitan area easy. Shopping, dining, entertainment, and everyday conveniences are all within easy reach. And Chiefs fans, take note! You’ll be just a short drive from the proposed new home of the Kansas City Chiefs, adding even more excitement to this already convenient location. With its all-brick construction, main-level living, finished lower level, three-car garage, corner lot, and outstanding highway access, 10900 Delavan Court offers the space, convenience, and flexibility buyers are looking for. Come see everything this home has to offer!
- Listing Status:
- Active
- Data Last Updated:
- September 26, 2026 at 7:18AM
- Listing Office:
- Walls Real Estate Company : 816-926-0500
- Listing Agent:
- Terrell Walls : 816-547-9308
- Contact:
- 816-547-9308
- MLS ID:
- 2636627
- General: Bath
- Style: Traditional
- Other Structures: Porch
- Parking: AttachedGarage Faces Front
- Roofing: Composition
- General: Ranch
- HOA Amenities: 450.0Annually
- Originating MLS: hmls
- School District: Piper
- County: Wyandotte
- Zoning: SWANSON'S FARMS27T10R23ACRES 0.310000L83292682
- Water: Public
- Sewer: Public Sewer
- Source: hmls
- Ownership: Private
This listing courtesy of Terrell Walls , Walls Real Estate Company
Monthly Payment
- Principal & Interest $
- Property Taxes $
- Home Insurance $
- VA Funding Fee $

 New - 2 days ago