4391 Aspen Drive, Basehor, KS 66007
- 5 beds |
- 3 baths |
- 2,859 sqft
 Single-Family Home
  Built in ——
  0.34acre lot
 3 car garage
  $218/sqft
  Listed 25 days ago
Property Description
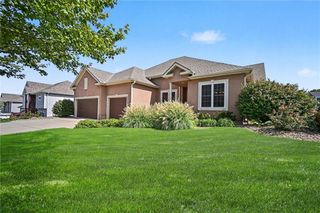
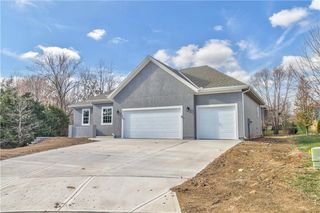
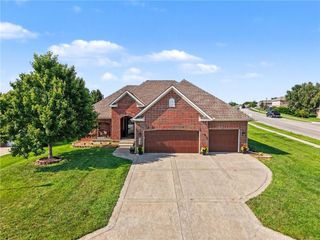
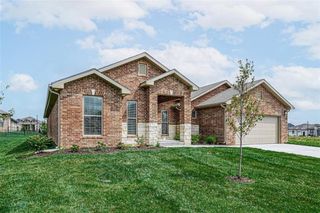
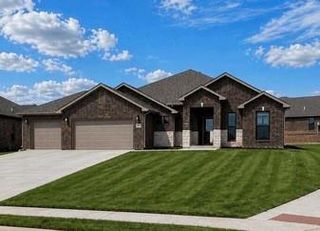
Welcome to a beautifully maintained 5-bedroom, 3-bath ranch nestled in the desirable Falcon Lakes Golf Course community and located within the award winning Basehor-Linwood School District. Situated on a corner cul-de-sac lot, this home is the perfect blend of comfortable ranch-style living, thoughtful upgrades, and an amenity-rich community lifestyle. The main level offers the convenience of having the primary suite and laundry room all on one level, along with 2 additional bedrooms with amply storage space. The open concept kitchen flows seamlessly with the living area to create one large bright space for gathering. Downstairs, the finished basement expands the living space with a wet bar—perfect for game nights, movie nights, entertaining, or simply giving everyone a little more room to spread out. The basement also features two large bedrooms with walk in closets. A 3-car garage provides plenty of space for vehicles, storage, and hobbies, while the sprinkler system adds convenience for maintaining the yard. The home has also been thoughtfully enhanced with custom details and upgrades, including fireplace stone upgraded by Leo Stone & Masonry in August 2026, Guardian window well covers added in September 2024, a Rubbermaid Garage FastTrack system installed in August 2025, and custom Veneta blinds. Beyond the front door, enjoy a community designed for connection and recreation with a swimming pool, playground and picnic area, tennis courts, basketball courts, pickleball courts, and a restaurant open to the public. With convenient highway access, The Legends is approximately 10 minutes away and Kansas City International Airport is approximately 30 minutes as well as Lawrence or Downtown Kansas City. If you’ve been looking for a home that combines the space of a 5-bedroom ranch, the versatility of a finished basement and the appeal of a golf course community, this might just be the one!
- Listing Status:
- Active
- Data Last Updated:
- September 26, 2026 at 6:18AM
- Listing Office:
- Realty Executives : 913-642-4888
- Listing Agent:
- Breanna Holthaus : 913-416-1338
- Contact:
- 913-416-1338
- MLS ID:
- 2640031
- Style: Traditional
- Other Structures: Covered Patio
- Parking: AttachedGarage Faces Front
- Roofing: Composition
- Windows: Thermal Windows
- General: Ranch
- Road/Access: Paved
- HOA Amenities: ClubhousePickleball Court(s)Play AreaPoolTennis Court(s)
- Originating MLS: hmls
- School District: Basehor-Linwood
- County: Leavenworth
- Zoning: BOULDERS AT FALCON LAKES 2ND PLATS24T10R22ELot 79052-156-24-0-00-08-181.00-0
- Water: Public
- Sewer: Public Sewer
- Source: hmls
- Ownership: Private
This listing courtesy of Breanna Holthaus , Realty Executives
Monthly Payment
- Principal & Interest $
- Property Taxes $
- Home Insurance $
- VA Funding Fee $