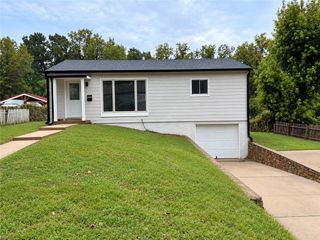
821 S Boeke Street, Kansas City, KS 66105
- 2 beds |
- 1 bath |
- 962 sqft
 Single-Family Home
  Built in 1950
  9,583sqft lot
 2 car garage
  $238/sqft
  Listed 4 days ago
Property Description
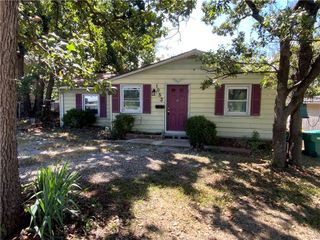
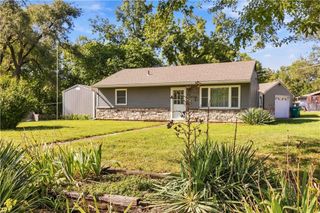
Charming and cozy with more space than you might expect, this 2-bedroom, 1-bath cottage offers generously sized rooms, abundant storage, and plenty of functional living space. The bright white kitchen fits a small dining set and features ample shelving plus a pantry cabinet for extra storage. The spacious living room and front bedroom are especially large, while the second bedroom and hallway are comfortably sized. The bathroom features a large dual-sink vanity, white shower enclosure, and separate water closet. A dedicated laundry closet provides plenty of room for a washer and dryer, with the existing set available to remain with the home, plus added overhead shelving for extra storage. A spacious mudroom connects the home to the screened porch and includes a large metal shelving rack. The covered porch offers a great spot for outdoor seating, dining, or simply relaxing while staying protected from the elements. Outside, the double lot provides even more versatility. An oversized detached two-car garage offers plenty of room for vehicles, a workshop, hobby space, or additional storage. A gated driveway provides access to the garage and secure off-street parking, with additional parking available outside the gate for guests. Since the seller purchased the property, updates have included furnace and hot water heater, three ceiling fans, lighting, and a backyard sewer cleanout line. Roof is 6 years old. Additional features include crawl-space access at the rear of the home, where the furnace is located, and convenient interior attic access via pull-down stairs in the hallway.
- Listing Status:
- Active
- Data Last Updated:
- October 5, 2026 at 3:18AM
- Listing Office:
- Parkway Real Estate LLC : 913-283-7907
- Listing Agent:
- Kelly Howard : 816-797-9834
- Contact:
- 816-797-9834
- MLS ID:
- 2644849
- General: Fire PitSat Dish Allowed
- Style: Traditional
- Other Structures: Garage(s)PorchDeck- CoveredDeckScreened
- Parking: DetachedGarage Door OpenerGarage Faces Front
- Roofing: Composition
- Windows: Window CoveringsSkylight(s)Thermal WindowsWood Windows
- General: Ranch
- Road/Access: Paved
- HOA Amenities: 0.0
- Originating MLS: hmls
- School District: Kansas City Ks
- County: Wyandotte
- Zoning: LOT:17 "ARMOURDALE BLOCK AB & C & 0728 & 0729 & 0730 & 0731S21T11R21ACRES 0.15B83 L17 & L18"072900
- Fencing: Wood
- Water: Public
- Sewer: Public Sewer
- Source: hmls
- Ownership: Private
This listing courtesy of Kelly Howard , Parkway Real Estate LLC
Monthly Payment
- Principal & Interest $
- Property Taxes $
- Home Insurance $
- VA Funding Fee $

 New - 3 days ago