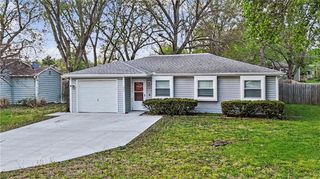
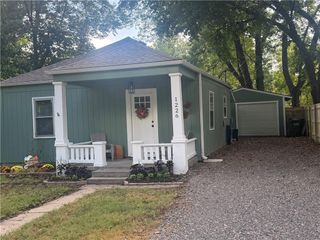
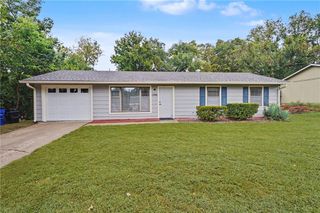
2501 Maverick Lane, Lawrence, KS 66046
- 3 beds |
- 1 bath |
- 962 sqft
 Single-Family Home
 Built in 1977
 9,583sqft lot
 1 car garage
 $259/sqft
 Listed 20 days ago
Property Description
Nearly 1,924 sq. ft. of combined above- and below-grade space! This beautifully updated 3-bedroom, 1-bath home offers approximately 962 sq. ft. of finished main-level living space PLUS another 962 sq. ft. of partially finished walkout basement space—giving you incredible flexibility today and room to grow tomorrow! The main level has been extensively renovated with new flooring, paint, doors, trim, baseboards, and lighting. The updated kitchen features new cabinetry, stylish butcher block countertops, stainless steel appliances, and new plumbing and fixtures. The refreshed bathroom includes a new vanity, toilet, refinished tub and tile surround with decorative accents, glass shower door, and updated plumbing and fixtures. An inviting blend of understated elegance with warm accents. Additional upgrades include a brand-new furnace, updated vinyl windows, whole-house attic fan, fresh exterior paint, and new switches and outlets throughout. The basement is a game-changer! With two spacious, connected areas, 8+ ft. ceilings, durable epoxy floors, HVAC vents and an egress window and direct backyard access that provide abundant natural daylight. It’s ideal for a family game room, kids’ play area, home gym, entertainment space, or all of the above! There’s also exciting potential for future bedrooms, a bathroom, or additional finished living space, subject to applicable codes and permits. Situated on a generous corner lot with spacious front and back yards, the property also features an attached one-car garage with new insulation, drywall, and epoxy flooring, a refreshed driveway, and an existing gravel area offering potential additional parking.
- Listing Status:
- Active
- Data Last Updated:
- November 19, 2026 at 2:20AM
- Listing Office:
- Realty Executives, Hedges Real : 785-841-2400
- Listing Agent:
- Beth Ham : 785-766-3664
- Contact:
- 785-766-3664
- MLS ID:
- 2649422
- Parking: Attached
- Roofing: Composition
- General: Ranch
- Originating MLS: hmls
- School District: Lawrence
- County: DouglasKS
- Zoning: See Offer Instructions023-103-08-0-20-08-001.00-0
- Water: Public
- Sewer: Public Sewer
- Source: hmls
- Ownership: Investor
This listing courtesy of Beth Ham , Realty Executives, Hedges Real
Monthly Payment
- Principal & Interest $
- Property Taxes $
- Home Insurance $
- VA Funding Fee $