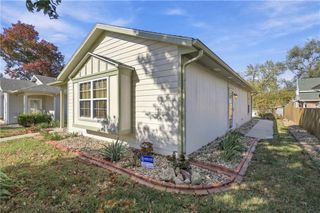
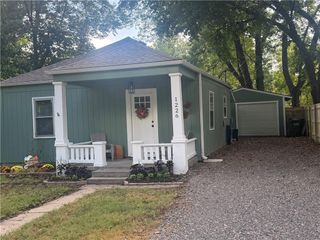
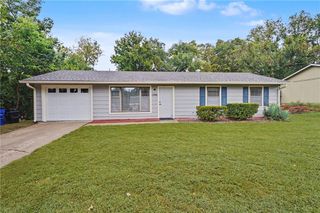
3804 Shadybrook Lane, Lawrence, KS 66047
- 3 beds |
- 1 bath |
- 984 sqft
 Single-Family Home
 Built in 1980
 8,276sqft lot
 1 car garage
 $242/sqft
 Listed 1 month ago
Property Description
Welcome to this charming and updated ranch on Shadybrook Lane! This well-designed 3 bedroom, 1 bathroom floor plan offers easy living with durable laminate tile flooring, vaulted ceilings, and newer interior paint throughout. Recent upgrades include thermal windows, modern lighting fixtures, and a beautifully remodeled bathroom featuring classic subway tile, a new vanity, and a new toilet. A Nest thermostat adds comfort and efficiency. The double-wide driveway provides ample parking in addition to the attached one-car garage. New sliding glass door and radon mitigation system! Step outside to the private, fully fenced backyard and patio—perfect for grilling, relaxing, or entertaining. Exceptionally well maintained and truly move-in ready, this home is an outstanding opportunity for its next owner. Well maintained and move in ready! Tour today!
- Listing Status:
- Active
- Data Last Updated:
- November 19, 2026 at 2:20AM
- Listing Office:
- ReeceNichols - Overland Park : 913-339-6800
- Listing Agent:
- Jessica Fields Leone : 913-636-4199
- Contact:
- 913-636-4199
- MLS ID:
- 2646549
- General: Sat Dish Allowed
- Style: Traditional
- Other Structures: Patio
- Parking: AttachedGarage Faces Front
- Roofing: Composition
- Windows: Thermal Windows
- General: Ranch
- Road/Access: Paved
- HOA Amenities: 0.0
- Originating MLS: hmls
- School District: Lawrence
- County: DouglasKS
- Zoning: Four Seasons NO 5 A Resurvey & Replat of Part of Four Seasons NO 3 BLK 10 LT 4023-112-10-0-10-13-014.00-0
- Fencing: PrivacyWood
- Water: Public
- Sewer: Public Sewer
- Source: hmls
- Ownership: Private
This listing courtesy of Jessica Fields Leone , ReeceNichols - Overland Park
Monthly Payment
- Principal & Interest $
- Property Taxes $
- Home Insurance $
- VA Funding Fee $