13725 Pembroke Lane, Leawood, KS 66224
- 4 beds |
- 4 baths |
- 2,955 sqft
 Single-Family Home
 Built in 2026
 6,970sqft lot
 2 car garage
 $482/sqft
 Listed 1 month ago
Property Description
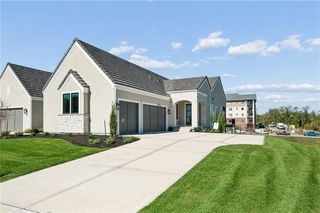
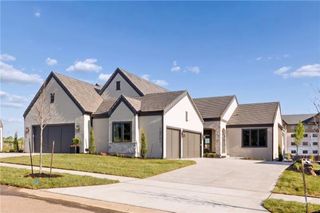
Move-in ready in Leawood, the Alder Cove by Willis Custom Homes combines maintenance-provided living with distinctive finishes and inviting spaces indoors and out. A front courtyard welcomes you into a foyer with wood ceiling beams and stone accents. The open kitchen, dining, and living areas keep everyone connected around a generous island and a stone fireplace flanked by built-ins. White cabinetry, a warm wood island, and a stained range hood give the kitchen a cohesive, welcoming feel. Sliding doors extend the living area to a screened porch with an adjoining grilling deck. The main-level primary suite features separate vanities, a glass-enclosed shower, and a walk-in closet. Main-level laundry and a flexible office or guest bedroom with courtyard access add everyday convenience. The finished lower level provides another comfortable place to gather, with a spacious recreation room and wet bar with peninsula seating. Two additional bedrooms offer separation for guests, with separate vanity areas connecting to a shared full bath. A nearby half bath serves the gathering space, and sliding doors open to a walkout/walkup sunken patio. Located in Regents Park - one of Leawood's final new home communities - with convenient access to shopping, dining, and entertainment along the 135th Street corridor, this home offers maintenance-provided living for $350/month. HOA dues include lawn maintenance, snow removal, trash service, and community amenities including a pool and pavilion, pickleball court, dog park, and walking trails. Schedule your showing today!
- Listing Status:
- Active
- Data Last Updated:
- November 12, 2026 at 12:17AM
- Listing Office:
- Weichert, Realtors Welch & Co. : 913-647-5700
- Listing Agent:
- Nick Massa : 816-591-5340
- Contact:
- 816-591-5340
- MLS ID:
- 2645102
- Style: Traditional
- Other Structures: Deck- CoveredScreenedCovered Patio
- Parking: AttachedGarage Faces Front
- Roofing: Tile
- Windows: Thermal Windows
- General: Reverse 1.5 Story
- Road/Access: Paved
- HOA Amenities: OtherPickleball Court(s)PoolTrail(s)All AmenitiesCurbside RecycleLawn ServiceManagementSnow RemovalTrash350.0Monthly
- Originating MLS: hmls
- School District: Blue Valley
- County: JohnsonKS
- Zoning: REGENTS PARK VILLAS LOT5/D9HP91910000 005B
- Water: Public
- Sewer: Public Sewer
- Source: hmls
- Ownership: Private
This listing courtesy of Nick Massa , Weichert, Realtors Welch & Co.
Monthly Payment
- Principal & Interest $
- Property Taxes $
- Home Insurance $
- VA Funding Fee $