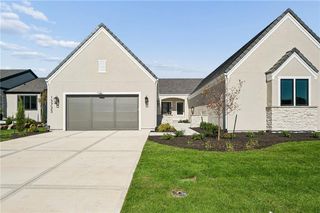
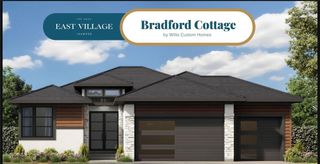
13727 Pembroke Lane, Leawood, KS 66224
- 3 beds |
- 3 baths |
- 2,575 sqft
 Single-Family Home
 Built in 2026
 7,405sqft lot
 3 car garage
 $522/sqft
 Listed 1 month ago
Property Description
Move-in ready in Leawood, the Maple Valley by Willis Custom Homes offers maintenance-provided living with inviting spaces to gather and room to spread out. White kitchen cabinetry contrasts with a dark wood island and range hood, while a gas cooktop, built-in appliances, and a walk-in pantry keep everyday cooking organized. Wood floors connect the kitchen and dining area to a living room with tall windows, a fireplace, and an illuminated tray ceiling. Sliding doors lead to the screened porch, with a separate grill deck just outside. The main-level primary suite features separate vanities, a glass-enclosed shower, and a walk-in closet. Near the front entry, a flex room provides space for an office or guest bedroom, with a full bath nearby. Main-level laundry adds everyday convenience. Downstairs, stone columns frame a wet bar with display cabinetry and a beverage refrigerator, creating a focal point for the finished recreation room. Sliding doors open to the covered patio, while a lower-level guest bedroom and full bath provide a comfortable retreat for overnight visitors. Generous unfinished storage keeps seasonal items out of the living spaces. Located in Regents Park, the home includes lawn maintenance, snow removal, trash and recycling service, and community amenities through the $350 monthly HOA fee. Enjoy the neighborhood pool, pickleball court, and dog park.
- Listing Status:
- Active
- Data Last Updated:
- November 12, 2026 at 1:17AM
- Listing Office:
- Weichert, Realtors Welch & Co. : 913-647-5700
- Listing Agent:
- Nick Massa : 816-591-5340
- Contact:
- 816-591-5340
- MLS ID:
- 2645111
- Style: Traditional
- Other Structures: Deck- CoveredScreenedCovered Patio
- Parking: AttachedGarage Faces Front
- Roofing: Tile
- Windows: Thermal Windows
- General: Reverse 1.5 Story
- Road/Access: Paved
- HOA Amenities: OtherPickleball Court(s)PoolTrail(s)All AmenitiesCurbside RecycleLawn ServiceManagementSnow RemovalTrash350.0Monthly
- Originating MLS: hmls
- School District: Blue Valley
- County: JohnsonKS
- Zoning: REGENTS PARK VILLAS LOT5/D10HP91910000-004A
- Water: Public
- Sewer: Public Sewer
- Source: hmls
- Ownership: Private
This listing courtesy of Nick Massa , Weichert, Realtors Welch & Co.
Monthly Payment
- Principal & Interest $
- Property Taxes $
- Home Insurance $
- VA Funding Fee $