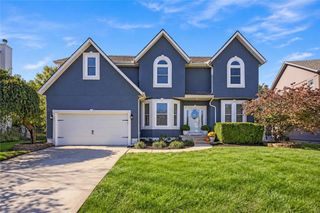
14429 Meadow Court, Leawood, KS 66224
- 3 beds |
- 3 baths |
- 2,804 sqft
 Single-Family Home
 Built in 2006
 2,614sqft lot
 2 car garage
 $218/sqft
 Listed 1 month ago
Property Description
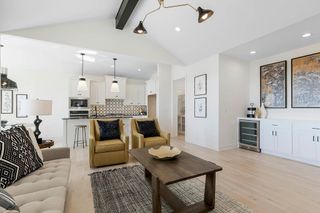
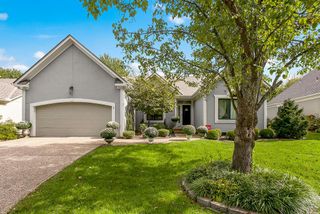
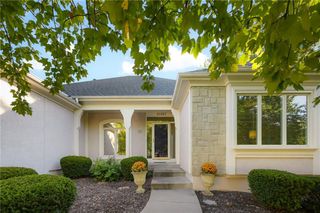
Welcome to this beautifully maintained villa, lovingly cared for by its second owners, where quality craftsmanship and pride of ownership are evident throughout! Hardwood floors and an inviting, open floor plan create a seamless flow for everyday living and entertaining. The spacious living room offers two distinct seating areas, providing flexibility to suit your lifestyle. The well-appointed kitchen features granite countertops, rich cherry cabinetry and double ovens, while the light-filled dining room showcases walls of windows that bring the outdoors in. The main-level primary suite offers a relaxing retreat with an expanded closet and ensuite bath featuring dual vanities and a walk-in tub. A second main-level bedroom provides versatility as a guest room, home office or den. The finished lower level expands the living space with room for recreation, hobbies or relaxation, along with a third bedroom and second full bath—ideal for guests or additional living flexibility. Direct access from the rec room leads to the outdoor patio, perfect for enjoying a quiet morning or unwinding at the end of the day. Immaculate interiors, inviting outdoor living and attractive curb appeal make this villa a standout opportunity. Thoughtfully cared for and move-in ready, this home is ready to welcome its next owner!
- Listing Status:
- Active
- Data Last Updated:
- November 10, 2026 at 8:20PM
- Listing Office:
- Compass Realty Group : 816-280-2773
- Listing Agent:
- Lori Inman : 816-719-2010
- Contact:
- 816-719-2010
- MLS ID:
- 2646402
- General: Sat Dish AllowedBath
- Style: Traditional
- Other Structures: Patio
- Parking: Garage Faces Side
- Roofing: Composition
- Windows: Thermal Windows
- General: Reverse 1.5 Story
- Road/Access: Paved
- HOA Amenities: PoolTrail(s)Lawn ServiceSnow RemovalTrash
- Originating MLS: hmls
- School District: Blue Valley
- County: JohnsonKS
- Zoning: Lot 162Camden Woods999999
- Water: Public
- Sewer: Public Sewer
- Source: hmls
- Ownership: Private
This listing courtesy of Lori Inman , Compass Realty Group
Monthly Payment
- Principal & Interest $
- Property Taxes $
- Home Insurance $
- VA Funding Fee $

 New - 14 hours ago