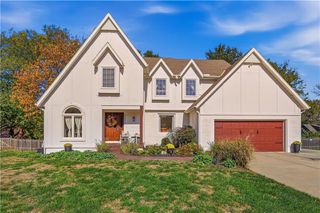
8517 W 145th Terrace, Overland Park, KS 66223
- 4 beds |
- 4 baths |
- 3,002 sqft
 Single-Family Home
 Built in 1994
 0.39acre lot
 2 car garage
 $197/sqft
 Listed 20 days ago
Property Description
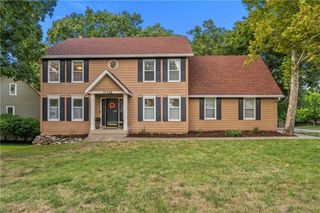
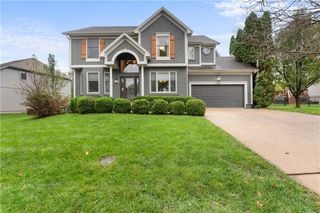
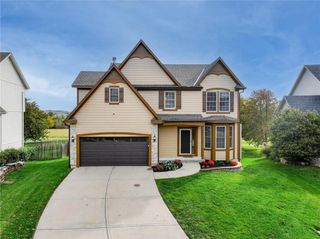
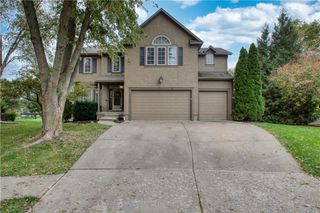
Some homes simply have that WOW factor—and this beautifully updated 4-bedroom, 3.5-bath two-story delivers it in style! Perfectly positioned on an oversized lot in a peaceful cul-de-sac, this home combines timeless curb appeal, sophisticated interiors & more than $125K in recent updates - new roof included! From the striking stucco-front exterior to the welcoming entry & beautiful hardwood floors, every space feels thoughtfully designed. A versatile front room offers the perfect setting for a sophisticated home office, while the inviting living room features a gorgeous fireplace, elegant millwork, and seamless access to an extraordinary sunroom. Bathed in natural light and surrounded by windows, this expansive retreat—with its vaulted ceiling and architectural detailing—is truly a standout space for entertaining, relaxing or simply enjoying the changing seasons. The spacious kitchen is designed for everyday living & effortless entertaining, featuring crisp white cabinetry, granite countertops, stylish backsplash, breakfast bar seating & an adjoining dining area overlooking the backyard. But the real showstopper? The bathrooms! All have undergone stunning renovations, with the owner's en suite delivering a level of luxury worthy of a 5 star resort! The spa-inspired sophistication includes a dramatic freestanding soaking tub, oversized walk-in shower with sleek glass enclosure, gorgeous tilework & an exquisite double vanity with rich cabinetry, striking countertops & elegant fixtures. The generous primary suite also features a spacious walk-in closet.Three spacious bedrooms & two additional updated bathrooms complete the elevated design aesthetic on the second story. Outside, the oversized cul-de-sac lot offers a wonderful sense of space & privacy, complemented by mature trees, a generous patio & room to entertain or unwind. Enjoy neighborhood amenities including a community swimming pool & walking trails, with trash service conveniently included in the HOA dues.
- Listing Status:
- Active
- Data Last Updated:
- November 10, 2026 at 9:19PM
- Listing Office:
- Weichert, Realtors Welch & Co. : 913-647-5700
- Listing Agent:
- Sally Moore : 816-308-6806
- Contact:
- 816-308-6806
- MLS ID:
- 2647909
- Style: Contemporary
- Other Structures: PorchPatio
- Parking: Built-InGarage Door OpenerGarage Faces Front
- Roofing: Composition
- Windows: Thermal Windows
- General: 2 Stories
- Road/Access: Paved
- HOA Amenities: PoolTrail(s)Trash700.0Annually
- Originating MLS: hmls
- School District: Blue Valley
- County: JohnsonKS
- Zoning: Lot 6Birchwood Hills1st PlatJohnson CountyKSNP04450000-0006
- Fencing: Wood
- Water: Public
- Sewer: Public Sewer
- Source: hmls
- Ownership: Private
- Exclusions: see SD
This listing courtesy of Sally Moore , Weichert, Realtors Welch & Co.
Monthly Payment
- Principal & Interest $
- Property Taxes $
- Home Insurance $
- VA Funding Fee $

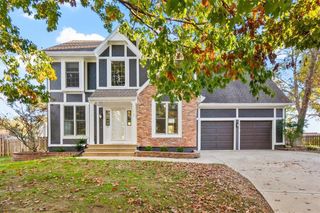
 New - 15 hours ago