2645 W 139th Terrace, Leawood, KS 66224
- 4 beds |
- 5 baths |
- 5,469 sqft
 Single-Family Home
  Built in 2001
  0.4acre lot
 3 car garage
  $201/sqft
  Listed 1 month ago
Property Description
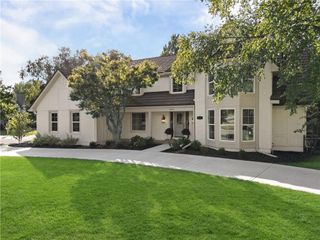
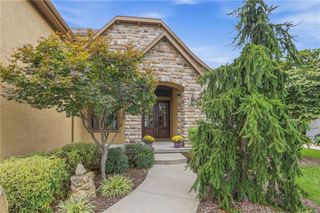
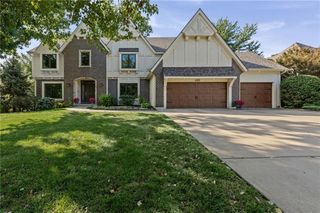
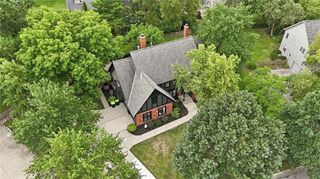
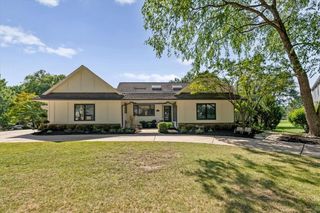
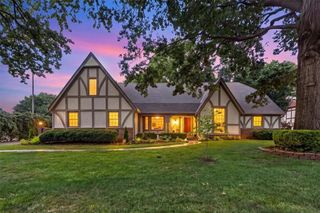
Some homes simply have a warmth and character that can’t be recreated and this Highlands Ranch home is one of them. Custom built by Tiegreen Homes, this 5,469 sq. ft. residence showcases the craftsmanship of an era when luxury meant substantial millwork, tongue-and-groove ceilings, hand-scraped hardwood floors, beautiful bay windows and architectural detail throughout. Designed for both everyday living and entertaining, the remodeled kitchen features quartz countertops, a spacious island, walk-in pantry, stainless appliances and opens to the inviting hearth room with fireplace and built-ins. Just outside, an exceptional series of decks and patios takes full advantage of the private, treed, premium cul-de-sac lot. Enjoy the pergola-covered grill deck, wraparound deck, lower patio, built-in Vanguard spa and Colorado-crafted outdoor fire feature. The spacious primary suite is a retreat of its own with fireplace, bay window, detailed moldings, illuminated tray ceiling, spa-like bath and generous walk-in and cedar closet. Three additional bedrooms complete the second level, including a private en-suite plus two bedrooms sharing a Jack-and-Jill bath. The finished walkout lower level keeps the fun going with a wet bar, media and recreation areas, fireplace and a flexible 17' x 20' room ideal for an office, studio or creative space. A durable DECRA stone-coated steel roof, side-entry 3-car garage and sought-after Blue Valley location complete this distinctive home.
- Listing Status:
- Active
- Data Last Updated:
- September 26, 2026 at 5:18PM
- Listing Office:
- Real Broker, LLC : 785-329-9077
- Listing Agent:
- Dan O'Dell : 913-226-3399
- Contact:
- 913-226-3399
- MLS ID:
- 2638283
- General: Hot Tub
- Style: Traditional
- Other Structures: Deck- CoveredDeckPatio
- Parking: AttachedGarage Faces Side
- Roofing: Other
- Windows: Thermal Windows
- General: 2 Stories
- HOA Amenities: PoolTrash1600.0Annually
- Originating MLS: hmls
- School District: Blue Valley
- County: JohnsonKS
- Zoning: HIGHLANDS RANCH 2ND PLAT LT 136 LWC 563 136HP19260000 0136
- Fencing: Metal
- Water: Public
- Sewer: Public Sewer
- Source: hmls
- Ownership: Private
This listing courtesy of Dan O'Dell , Real Broker, LLC
Monthly Payment
- Principal & Interest $
- Property Taxes $
- Home Insurance $
- VA Funding Fee $