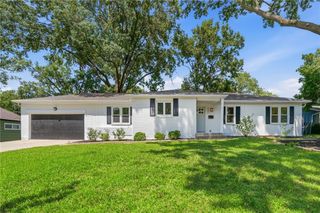
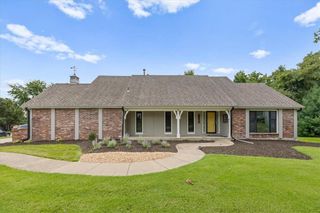
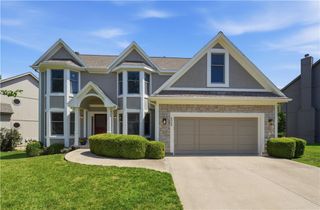
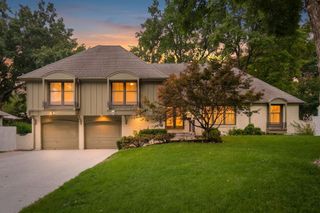
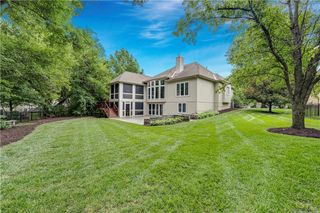
3001 W 121st Terrace, Leawood, KS 66209
- 4 beds |
- 4 baths |
- 3,470 sqft
 Single-Family Home
  Built in 1983
  0.36acre lot
 2 car garage
  $180/sqft
  Listed 9 days ago
Property Description
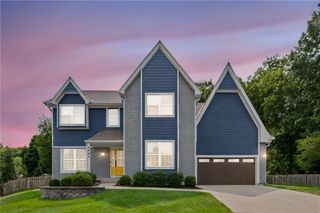
Don't miss this spacious 4 bedroom, 3 1/2 bathroom home offering the perfect blend of comfort, functionality and energy efficiency. Designed with passive solar features, this home takes advantage of natural sunlight to help improve year-round comfort and reduce energy costs. The main-level primary suite features a generous walk-in closet and provides a private retreat away from the additional bedrooms. The main floor showcases vaulted ceilings and flows seamlessly between the living, dining and kitchen areas. Upstairs, you'll find 3 bedrooms and a full bathroom. The finished basement offers additional living space with a large recreation room, wet bar, full bathroom and additional non-conforming bedroom ideal for a home office, gym, guest room or hobby space. This home has been well maintained and is move-in ready, allowing you to settle in from day one. Whether you love it just as it is or want to add your own personal style with future updates, this home offers the perfect opportunity to make it your own.
- Listing Status:
- Active
- Data Last Updated:
- August 11, 2026 at 11:20PM
- Listing Office:
- Hills Real Estate : 913-449-3342
- Listing Agent:
- Mollie Riss : 816-665-3509
- Contact:
- 816-665-3509
- MLS ID:
- 2634772
- Style: Traditional
- Other Structures: Deck
- Parking: AttachedGarage Door OpenerGarage Faces Side
- Roofing: Other
- Windows: Skylight(s)
- General: 1.5 Stories
- Road/Access: Paved
- HOA Amenities: 415.0Annually
- Originating MLS: hmls
- School District: Blue Valley
- County: JohnsonKS
- Zoning: VERONA GARDENS LT 1 BLK 19 LWC 478 19 1HP99000019-0001
- Water: Public
- Sewer: Public Sewer
- Source: hmls
- Ownership: Private
This listing courtesy of Mollie Riss , Hills Real Estate
Monthly Payment
- Principal & Interest $
- Property Taxes $
- Home Insurance $
- VA Funding Fee $

 New - 19 hours ago