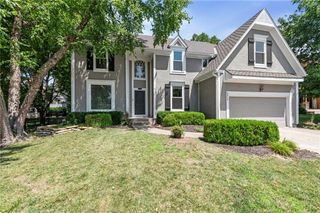
9601 W 127th Terrace, Overland Park, KS 66213
- 4 beds |
- 4 baths |
- 3,960 sqft
 Single-Family Home
  Built in 1973
  0.44acre lot
 2 car garage
  $148/sqft
  Listed 5 days ago
Property Description
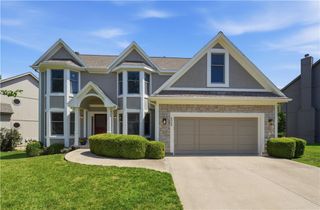
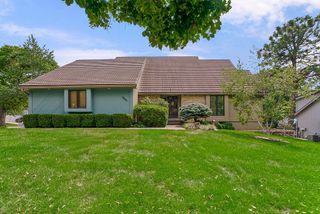
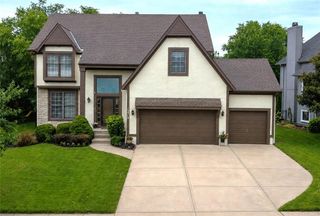
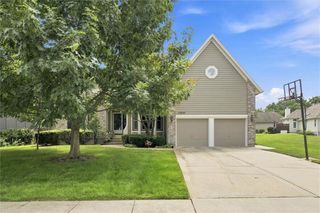
SPACIOUS 2 STORY ON ONE OF THE LARGEST LOTS IN WILSHIRE WOODS BACKING TO WALKING TRAIL! Grand 2 story entryway, main level large vaulted office with built-in shelving, formal dining room, living room with fireplace and lots of natural light. Updated kitchen with stainless appliances featuring a gas range! Hardwood floors throughout the main level, bedrooms and hallways! Nice master suite with fireplace and updated bath with heated floors. Secondary bedrooms feature a Jack & Jill bath. Finished walkout basement features a full kitchen, living area, large bedroom, full bath, and laundry area. Front of house windows replaced (2019) and back (2016). Zoned heating and cooling, main level units 2 years old, upper units 10 years. 2 laundry areas. Epoxied garage floor! Fridges and washer/dryer included. Beautiful fenced park like backyard with three decks! Bonus sidewalk leading from driveway to back of the house.
- Listing Status:
- Active
- Data Last Updated:
- August 12, 2026 at 12:21AM
- Listing Office:
- Platinum Realty LLC : 888-220-0988
- Listing Agent:
- Wes Shields : 913-302-7133
- Contact:
- 913-302-7133
- MLS ID:
- 2635471
- Style: Traditional
- Other Structures: Deck
- Parking: AttachedGarage Faces Side
- Roofing: Composition
- Windows: Thermal Windows
- General: 2 Stories
- HOA Amenities: PoolTrail(s)Curbside RecycleTrash900.0Annually
- Originating MLS: hmls
- School District: Blue Valley
- County: JohnsonKS
- Zoning: Wilshire Woods Lt 24Ex B6 SWNP91050000-0024
- Fencing: Wood
- Water: Public
- Sewer: Public Sewer
- Source: hmls
- Ownership: Private
This listing courtesy of Wes Shields , Platinum Realty LLC
Monthly Payment
- Principal & Interest $
- Property Taxes $
- Home Insurance $
- VA Funding Fee $

 New - 20 hours ago