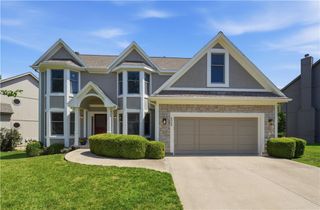
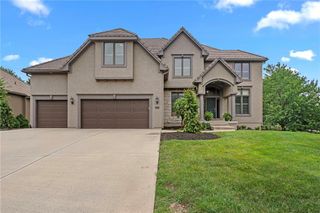
13918 Parkhill Street, Overland Park, KS 66221
- 5 beds |
- 5 baths |
- 3,711 sqft
 Single-Family Home
  Built in 2001
  8,712sqft lot
 3 car garage
  $175/sqft
  Listed 18 days ago
Property Description
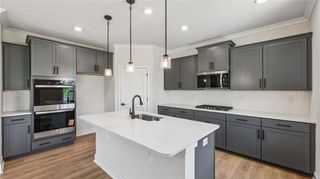
Beautifully updated two-story home nestled on a quiet cul-de-sac street in the award-winning Blue Valley School District. This spacious home offers 5 bedrooms and 4.5 bathrooms, including a newer, beautifully finished lower level featuring a dedicated home theater with wet bar, cove lighting, electric fireplace, elegant full bath, LVP flooring throughout, and a versatile fifth bedroom or office space. The main level features a bright and spacious open floor plan with granite countertops, formal living and dining rooms, and a generous breakfast area, creating the perfect setting for everyday living and entertaining. Upstairs, you'll find the primary suite with an updated primary bath, two secondary bedrooms sharing a full bath, and a guest bedroom featuring its own private en-suite bath. Step outside to enjoy the fenced backyard with a covered porch, ideal for relaxing or hosting gatherings. Brand NEW* updates- Fresh interior paint throughout, refinished hardwood flooring & Oven. Other updates include - 2-year old carpeting, a 6-year old HVAC system, and a 1-year old water heater, offering comfort and peace of mind for years to come. Perfectly situated near Amesbury Lake Park, the Tomahawk Trail entrance, and the community pool, with convenient access to local shopping, dining, and everyday amenities, this home offers the perfect combination of modern updates, thoughtful features and an exceptional location.
- Listing Status:
- Active
- Data Last Updated:
- August 11, 2026 at 11:20PM
- Listing Office:
- KW Diamond Partners : 913-322-7500
- Listing Agent:
- Tulasi Jasti : 913-687-5677
- Contact:
- 913-687-5677
- MLS ID:
- 2625962
- Style: Traditional
- Other Structures: PorchCovered Patio
- Parking: AttachedGarage Door OpenerGarage Faces Front
- Roofing: Composition
- General: 2 Stories
- HOA Amenities: Play AreaPoolTrail(s)Curbside RecycleTrash675.0Annually
- Originating MLS: hmls
- School District: Blue Valley
- County: JohnsonKS
- Zoning: BROOKHAVEN OF AMESBURY LAKE 2ND PLAT LT 95 OPC 202 2 95NP07010000 0095
- Fencing: Metal
- Water: Public
- Sewer: Public Sewer
- Source: hmls
- Ownership: Estate/Trust
This listing courtesy of Tulasi Jasti , KW Diamond Partners
Monthly Payment
- Principal & Interest $
- Property Taxes $
- Home Insurance $
- VA Funding Fee $

 New - 19 hours ago