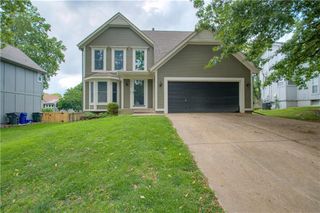
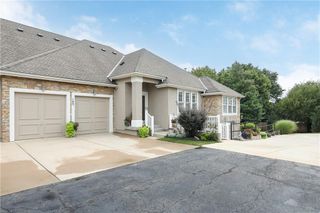
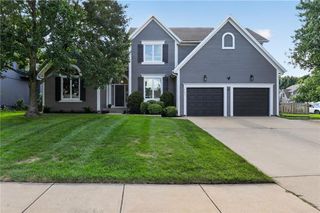
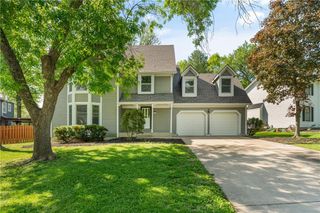
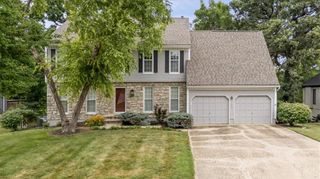
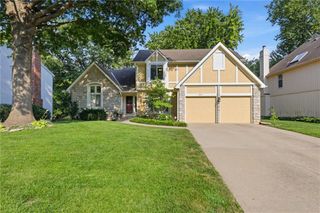
11030 Rene Street, Lenexa, KS 66215
- 4 beds |
- 3 baths |
- 2,972 sqft
 Single-Family Home
  Built in 1983
  8,276sqft lot
 2 car garage
  $148/sqft
  Listed 11 days ago
Property Description
New Roof 2024. 4 bedrooms, 3 full baths, with nearly 3,000 finished SF this Lenexa home was made to be enjoyed & it shows. The main living space opens with soaring vaulted ceilings, a brick fireplace framed by custom built-in bookshelves, & natural light pouring in from every angle. It's a room that is ready for either an intimate quiet evening, or open enough to accommodate a gathering. On the next level, the kitchen/dining combo is the heart of the home: expansive granite countertop space, a pantry, generous cabinetry, provide plenty of space & storage for all your cooking needs. Crisp white cabinets against dark counters give it a look that stays timeless. The primary suite is a true retreat. The spacious primary bath features custom luxury tile finishes throughout, a double vanity, jetted soaking tub, and a separate walk-in shower perfect to unwind at the end of the day. Downstairs delivers real flexibility: a 4th bedroom, a third full bath, a dedicated laundry area, and a second family room with room to spread out, think big-screen on game days, a pool table, the ultimate hangout zone, or the grown-up retreat when the upstairs gets loud. The bonus most buyers don't expect? A finished sub-basement, ready to become a media room, home office, or your own exercise room. With 1,300 finished SF below grade layered on top of 1,672 above, this home lives far larger than the footprint suggests and it's all done for you. Step outside to a carefree enjoyment of large composite deck, overlooking a fully fenced backyard with a wood privacy fence, mature landscaping kept lush by an in-ground sprinkler system, and a stone path winding around the property. The attached storage shed has been finished inside, giving you the perfect He/She Shed. Hardie board siding means exceptional durability and low maintenance over vinyl, and gutter guards on every run mean one less chore each season. This home has been loved and maintained and now it's ready for new owners.
- Listing Status:
- Active
- Data Last Updated:
- August 11, 2026 at 11:20PM
- Listing Office:
- RE/MAX Elite, REALTORS : 816-373-8400
- Listing Agent:
- B J Ersery : 913-908-8049
- Contact:
- 913-908-8049
- MLS ID:
- 2634611
- General: Bath
- Style: Traditional
- Other Structures: Shed(s)Deck
- Parking: AttachedGarage Faces Front
- Roofing: Composition
- Windows: Thermal Windows
- General: Front/Back Split
- Road/Access: Paved
- Originating MLS: hmls
- School District: Olathe
- County: JohnsonKS
- Zoning: Lot 9Block 2CANDLELIGHT MEADOWSa subdivision in the City of LenexaJohnson CountyKansasIP08200002-0009
- Fencing: Wood
- Water: Public
- Sewer: Public Sewer
- Source: hmls
- Ownership: Private
This listing courtesy of B J Ersery , RE/MAX Elite, REALTORS
Monthly Payment
- Principal & Interest $
- Property Taxes $
- Home Insurance $
- VA Funding Fee $