964 E Cavendish Trail, Olathe, KS 66061
- 4 beds |
- 3 baths |
- 2,624 sqft
 Single-Family Home
  Built in 1992
  8,712sqft lot
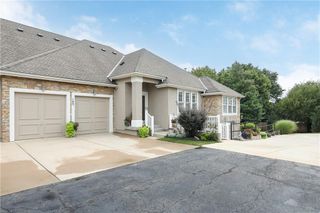
 2 car garage
  $150/sqft
  Listed 4 days ago
Property Description
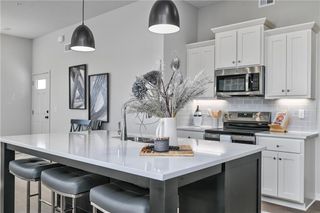
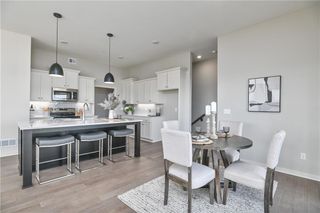
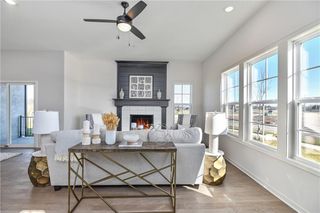
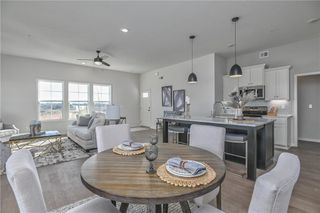
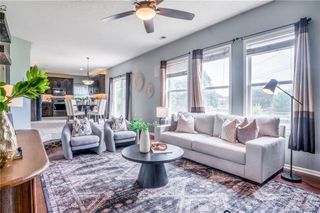
Step into this inviting 4 bedroom, 2.1 bath home featuring a bright and functional layout with stylish finishes throughout. The updated kitchen showcases grey cabinetry, sleek countertops, stainless steel appliances, details that add character and charm. Multiple living and dining spaces provide flexibility for entertaining and everyday living, while the cozy family room features built-in shelving and a brick fireplace centerpiece. Soaring entry ceilings, updated flooring, fresh neutral tones, and modern railing accents create a clean and contemporary feel throughout the home. Large finished basement gives you plenty of room for a pool table or a great place to watch a movie. Large deck off the back of the home lets you enjoy the fenced in backyard. This move-in ready home combines space & comfort ready for its new owners.
- Listing Status:
- Active
- Data Last Updated:
- August 11, 2026 at 11:20PM
- Listing Office:
- RE/MAX State Line : 913-649-3100
- Listing Agent:
- Brendon Harper : 913-486-6994
- Contact:
- 913-486-6994
- MLS ID:
- 2635648
- Style: Traditional
- Other Structures: Deck
- Parking: AttachedGarage Faces Front
- Roofing: Composition
- Windows: Thermal WindowsWood Windows
- General: 2 Stories
- HOA Amenities: 0.0
- Originating MLS: hmls
- School District: Olathe
- County: JohnsonKS
- Zoning: BRITTANY YESTERYEAR 6TH PLAT LT 282 OLC 166 2 282DP05500000 0282
- Fencing: Wood
- Water: Public
- Sewer: Public Sewer
- Source: hmls
- Ownership: Private
- Exclusions: fireplace
This listing courtesy of Brendon Harper , RE/MAX State Line
Monthly Payment
- Principal & Interest $
- Property Taxes $
- Home Insurance $
- VA Funding Fee $

 New - 3 days ago