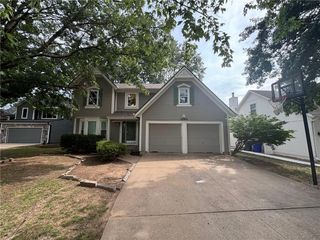
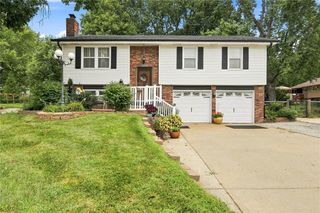
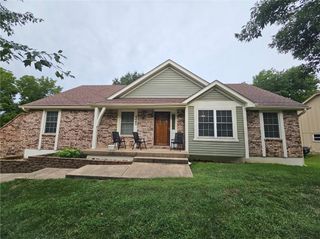
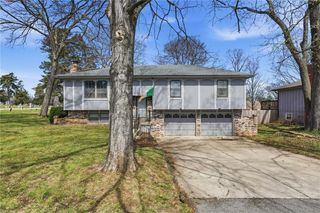
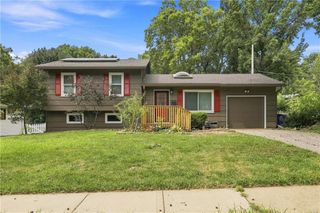
12727 W 100th Street, Lenexa, KS 66215
- 3 beds |
- 2 baths |
- 1,919 sqft
 Single-Family Home
  Built in 1969
  8,276sqft lot
 2 car garage
  $198/sqft
  Listed 18 days ago
Property Description
Set in an established Lenexa neighborhood, this side-by-side split feels welcoming from the moment you step inside. The main level has been thoughtfully opened up to create an easy, connected flow between the kitchen, dining, and living spaces, with new flooring throughout that gives the home a fresh, cohesive feel. Two fireplaces add warmth and character, creating inviting places to gather whether you’re hosting friends, settling in for a quiet evening, or simply enjoying the extra space to spread out. The kitchen opens naturally to the adjoining living area, making it easy to stay connected while cooking, entertaining, or catching up at the end of the day. Upstairs, you’ll find three bedrooms, including a spacious primary suite with its own private bath. Downstairs, the finished recreation room offers even more flexibility and could easily become a non-conforming fourth bedroom, home office, guest room, hobby space, or workout area. Out back, the large fenced yard is ready for just about anything. There’s plenty of room for games, gardening, pets, entertaining, or relaxing beneath the mature trees. And when life takes you beyond home, the location makes getting around the metro simple, with quick access to I-35, I-435, and Highway 69, along with nearby shopping, dining, and everyday conveniences.
- Listing Status:
- Active
- Data Last Updated:
- August 20, 2026 at 7:20AM
- Listing Office:
- RE/MAX State Line : 913-649-3100
- Listing Agent:
- Tonja Spruyt : 913-522-0581
- Contact:
- 913-522-0581
- MLS ID:
- 2634838
- Style: Traditional
- Other Structures: Patio
- Parking: AttachedGarage Door OpenerGarage Faces Front
- Roofing: Composition
- Windows: Storm Window(s)
- General: Side/Side Split
- Road/Access: Paved
- Originating MLS: hmls
- School District: Shawnee Mission
- County: JohnsonKS
- Zoning: REPLAT OF COUNTY FAIR LOTS 17-48 BLOCK 1 & BLOCK 4 LT 29 BLK 1 LEC 956A 1 29IP12500001-0029
- Fencing: Wood
- Water: Public
- Sewer: Public Sewer
- Source: hmls
- Ownership: Private
This listing courtesy of Tonja Spruyt , RE/MAX State Line
Monthly Payment
- Principal & Interest $
- Property Taxes $
- Home Insurance $
- VA Funding Fee $

 New - 2 days ago