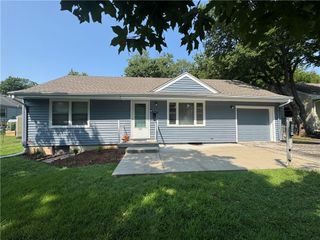
11714 W 61st Terrace, Shawnee, KS 66203
- 3 beds |
- 3 baths |
- 1,636 sqft
 Single-Family Home
  Built in 1977
  0.34acre lot
 2 car garage
  $223/sqft
  Listed 9 days ago
Property Description
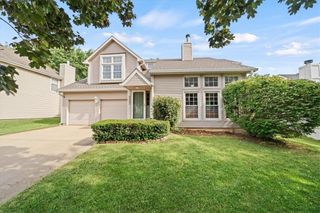
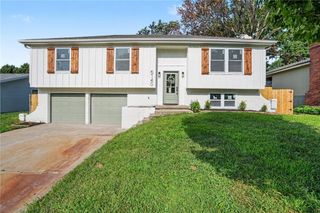
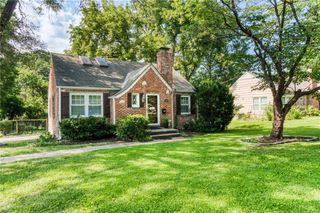
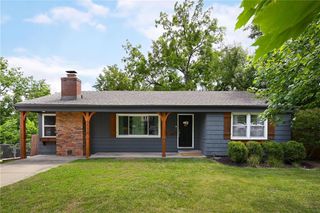
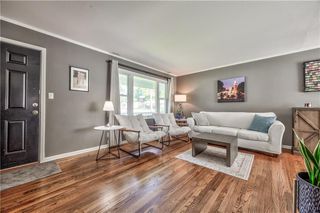
Well-maintained 3 bedroom, 2.5 bathroom home on large .34-acre lot in the heart of Shawnee just minutes from parks, shopping, restaurants, schools, and easy highway access! You'll appreciate the comfortable layout, multiple living spaces, and thoughtful updates that make this house feel like home. The main level features a great living room with plenty of natural light, a true dining room, kitchen, the primary suite with an updated bathroom, plus 2 additional bedrooms and a full bathroom in the hallway. The lower level offers a finished family room or multi-use space with a fireplace plus a half-bathroom; along with the laundry room, storage space, and the 2-car garage for vehicles, tools, and hobbies. Recent updates include a Nest thermostat, generator interlock and plug, attic ladder with added storage, and cosmetic updates to the primary bathroom. A radon mitigation system was installed prior to the current owners' purchase for added peace of mind. Outside, you'll enjoy the deck, patio, fenced backyard, mature trees, and a uniquely peaceful setting with cemetery grounds bordering the property providing an open, quiet backdrop. Come see all this Shawnee home has to offer!
- Listing Status:
- Active
- Data Last Updated:
- August 20, 2026 at 7:20AM
- Listing Office:
- Crown Realty : 913-592-2222
- Listing Agent:
- Katie Casey : 913-742-2173
- Contact:
- 913-742-2173
- MLS ID:
- 2636305
- Style: Traditional
- Other Structures: Shed(s)Deck
- Parking: AttachedGarage Faces Front
- Roofing: Composition
- Windows: Window Coverings
- General: Split Entry
- Road/Access: Paved
- Originating MLS: hmls
- School District: Shawnee Mission
- County: JohnsonKS
- Zoning: DOUGLAS SUBDIVISION W 79'LT 30SHC 1760 1QP17600000-0030B
- Fencing: MetalWood
- Water: Public
- Sewer: Public Sewer
- Source: hmls
- Ownership: Private
This listing courtesy of Katie Casey , Crown Realty
Monthly Payment
- Principal & Interest $
- Property Taxes $
- Home Insurance $
- VA Funding Fee $

 New - 1 day ago