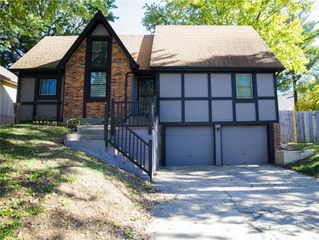
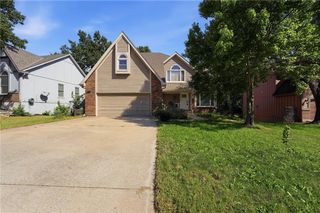
15621 W 80th Terrace, Lenexa, KS 66219
- 4 beds |
- 3 baths |
- 2,592 sqft
 Single-Family Home
 Built in 1988
 10,454sqft lot
 2 car garage
 $135/sqft
 Listed 15 days ago
Property Description
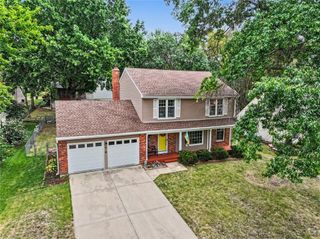
Back on market, no fault of seller! Welcome to 15621 W 80th Terrace, a classic two-story residence situated on a beautiful corner lot in the heart of Lenexa. This home offers a fantastic opportunity to build instant equity by bringing your own design vision and personal updates to a space with incredibly solid bones. With a roof installed about two years ago, the major exterior maintenance is already checked off the list, so you can focus on making the interior your own. The main level is designed for both everyday living and hosting. You’ll find a formal dining room and a traditional living room, but the true heart of the home is the great room. This inviting space features a classic brick fireplace framed by built-in bookshelves—the perfect backdrop for cozy evenings. The kitchen flows naturally into the living areas, providing a functional layout that’s ready for a modern transformation. All four bedrooms are tucked away on the second floor, offering a private retreat from the main living areas. The primary suite features an ensuite bathroom, an expansive closet, and a bonus cedar closet for additional storage. Downstairs, the basement provides even more flexibility with a finished "getaway" room that works perfectly for movie marathons, gaming, or as a non-conforming fifth bedroom. Outside, the lifestyle potential continues on the spacious deck, which overlooks a large, fenced backyard complete with a handy storage shed. Whether you’re looking for a project to build value or a spacious canvas to create your dream home, this Johnson County gem is ready for its next chapter.
- Listing Status:
- Active
- Data Last Updated:
- November 10, 2026 at 7:20AM
- Listing Office:
- Compass Realty Group : 816-280-2773
- Listing Agent:
- Laurie Bradshaw : 913-558-5821
- Contact:
- 913-558-5821
- MLS ID:
- 2648967
- General: Fire Pit
- Style: Traditional
- Other Structures: DeckPatio
- Parking: AttachedGarage Faces Front
- Roofing: Composition
- General: 2 Stories
- Originating MLS: hmls
- School District: Shawnee Mission
- County: JohnsonKS
- Zoning: STONERIDGE MANOR SECOND PLAT LT 1 BLK 3 LEC 803 2 3 1IP70500003-0001
- Water: Public
- Sewer: Public Sewer
- Source: hmls
- Ownership: Private
- Exclusions: As Is
This listing courtesy of Laurie Bradshaw , Compass Realty Group
Monthly Payment
- Principal & Interest $
- Property Taxes $
- Home Insurance $
- VA Funding Fee $