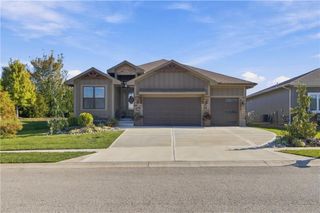
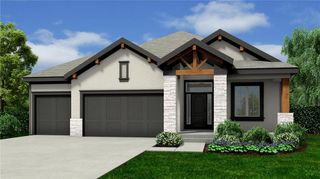
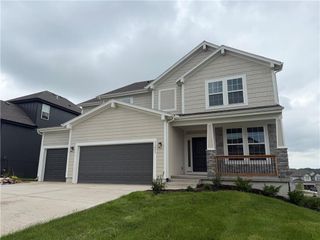
20405 W 98th Court, Lenexa, KS 66220
- 4 beds |
- 4 baths |
- 3,081 sqft
 Single-Family Home
 Built in 1998
 10,454sqft lot
 2 car garage
 $211/sqft
 Listed 25 days ago
Property Description
$20,000 BUYER INCENTIVE! With an acceptable contract, Seller will provide Buyers with $20,000 to use toward Loan Costs, Rate Buy Down, or Reduction in Sale Price. Hurry to make this gorgeous home yours! As you enter, you’ll be impressed by a great room filled with natural light from a back wall of windows. A formal dining room is open to the great room and is ready to host holiday dinners. The kitchen has been updated, and is enhanced by the adjacent breakfast area and cozy hearth room with fireplace. The large main level primary suite is a true retreat with a see-through fireplace into the updated spa-like bath that leads to a spacious walk-in closet. The main level also provides a powder room for guests, and a convenient laundry room with a sink and storage cabinets. Follow the open staircase with designer carpet to the upper level that offers three generous bedrooms, each with a walk-in closet. Bedrooms 2 & 3 are connected by a convenient Jack and Jill bathroom, and Bedroom 4 offers a dedicated ensuite bathroom. You will fall in love with the built-in window seat in Bedroom 2, and the wall of built-in stained bookshelves in Bedroom 3. There is also a finished cedar closet on this level, along with attic space that can be utilized as storage, or future finished space. The unfinished WALKOUT lower level is a blank slate just waiting for you! Large windows and garden doors flood the lower level with light, and there is rough plumbing for a future bathroom. Outdoor living has not been overlooked at this home! There is a large deck off the breakfast area, and a spacious patio with pergola through the garden doors from the lower level. The trees and landscaping are a nature lover's dream! You will enjoy many days of relaxation and entertaining. Plus, there is so much more.... Sound system with speakers in the Hearth Room, Primary, an upper level Bedroom, and the Deck; recirculating hot water heater; attic fan; radon mitigation + more!
- Listing Status:
- Active
- Data Last Updated:
- November 10, 2026 at 7:19PM
- Listing Office:
- ReeceNichols - Overland Park : 913-339-6800
- Listing Agent:
- Susan Hoskinson : 913-484-2839
- Contact:
- 913-484-2839
- MLS ID:
- 2645506
- Other Structures: DeckPatio
- Parking: AttachedGarage Door OpenerGarage Faces Front
- Roofing: Composition
- Windows: Window Coverings
- General: 1.5 Stories
- HOA Amenities: ClubhouseGolf CoursePoolLawn ServiceSnow RemovalTrash500.0Quarterly
- Originating MLS: hmls
- School District: Olathe
- County: JohnsonKS
- Zoning: FALCON RIDGE VILLAS SECOND PLAT LT 72 LEC 593 72IP23560000 0072
- Water: Public
- Sewer: Public Sewer
- Source: hmls
- Ownership: Private
- Exclusions: See Seller's Disclosure
This listing courtesy of Susan Hoskinson , ReeceNichols - Overland Park
Monthly Payment
- Principal & Interest $
- Property Taxes $
- Home Insurance $
- VA Funding Fee $