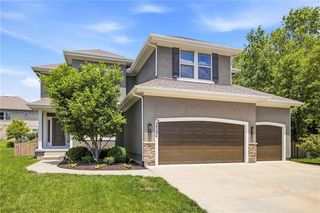
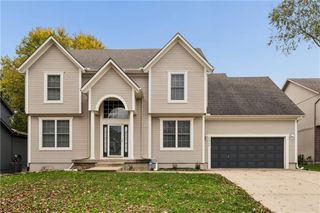
21726 W 96th Street, Lenexa, KS 66220
- 4 beds |
- 4 baths |
- 2,797 sqft
 Single-Family Home
 Built in 2004
 9,148sqft lot
 3 car garage
 $197/sqft
 Listed 7 days ago
Property Description
Just in time for holiday entertaining! Imagine enjoying a peaceful cup of coffee overlooking a pond under a cozy blanket...holiday baking around a huge granite island with room to gather...Bright and inviting 2-story with incredible open floor plan is waiting for you! Spacious main floor living spaces with loads of natural light. Everyday meal times are a breeze with tons of counter space, wide open sight lines, and extra cabinet storage. Formal space for intimate dinners or perhaps a peaceful home office. Huge primary suite with hearth room sitting area, large bath with dual vanities and separate shower. Full second suite with private bath and 2 more generous secondary bedrooms with jack and jill bath. Convenience of an upstairs laundry room too! Storage is a cinch with 3 car garage and full walkout lower level waiting for your finishing touch. Peaceful backyard backs to the neighborhood pond and walking trail. Enjoy some sunshine in nearby Buffalo Meadows Park, just down the street or Blackhoof Park and Lake Lenexa is just a short walk or bike ride away! Excellent Lenexa location close to shopping, dining, and schools. Welcome home!
- Listing Status:
- Active
- Data Last Updated:
- November 19, 2026 at 2:20AM
- Listing Office:
- Keller Williams Realty Partners Inc. : 913-906-5400
- Listing Agent:
- Sara Van Allen : 913-558-2053
- Contact:
- 913-558-2053
- MLS ID:
- 2651370
- General: Bath
- Style: Traditional
- Other Structures: Deck
- Parking: AttachedGarage Door OpenerGarage Faces Front
- Roofing: Composition
- Windows: Thermal Windows
- General: 2 Stories
- HOA Amenities: Curbside RecycleTrash500.0Annually
- Originating MLS: hmls
- School District: Olathe
- County: JohnsonKS
- Zoning: BRAMPTON LT 21 LEC 598 21IP03550000 0021
- Water: Public
- Sewer: Public Sewer
- Source: hmls
- Ownership: Private
- Exclusions: Fireplaces and Security
This listing courtesy of Sara Van Allen , Keller Williams Realty Partners Inc.
Monthly Payment
- Principal & Interest $
- Property Taxes $
- Home Insurance $
- VA Funding Fee $