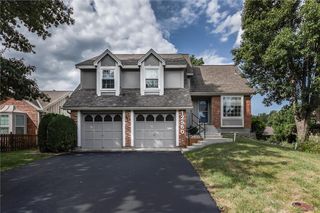
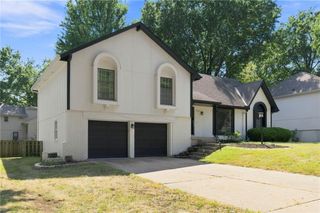
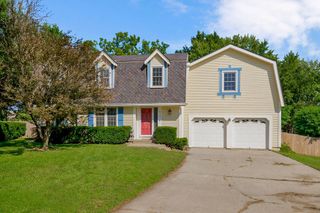
7732 Westgate Drive, Lenexa, KS 66216
- 5 beds |
- 3 baths |
- 2,624 sqft
 Single-Family Home
  Built in 1974
  8,712sqft lot
 2 car garage
  $157/sqft
  Listed 3 months ago
Property Description
5 BEDROOMS, 2,624 SQ. FT. & AN INCREDIBLE LENEXA LOCATION! If you've been searching for more space without stretching into a much higher price point, this is the home you'll want to see! Welcome to 7732 Westgate Dr, offering five generously sized bedrooms, inviting living spaces, vaulted ceilings and abundant natural light—all in an established Lenexa neighborhood. The kitchen features granite countertops and flows easily into the dining and living areas, making everyday living and entertaining a breeze. Retreat to the private primary suite, create the home office or guest space you've been needing, and enjoy the flexibility that five bedrooms provide. Step outside to the deck overlooking the backyard—perfect for morning coffee, weekend gatherings or relaxing at the end of the day. Conveniently located near parks, shopping, dining, schools and major highway access, this home delivers the space, location and value buyers are looking for. Five bedrooms. Over 2,600 square feet. One outstanding Lenexa opportunity. Come see how much home you can get for $415,000—schedule your showing today!
- Listing Status:
- Active
- Data Last Updated:
- September 26, 2026 at 7:18AM
- Listing Office:
- EXP Realty LLC : 913-451-6767
- Listing Agent:
- Brenda Kiruthi : 913-271-3464
- Contact:
- 913-271-3464
- MLS ID:
- 2626083
- Style: Traditional
- Other Structures: Deck
- Parking: AttachedGarage Faces Front
- Roofing: Composition
- General: Side/Side Split
- Originating MLS: hmls
- School District: Shawnee Mission
- County: JohnsonKS
- Zoning: Lincoln Park Lt 10 BLK 1 LEC 7A 1 10IP435000001-0010
- Water: Public
- Sewer: Public Sewer
- Source: hmls
- Ownership: Private
This listing courtesy of Brenda Kiruthi , EXP Realty LLC
Monthly Payment
- Principal & Interest $
- Property Taxes $
- Home Insurance $
- VA Funding Fee $

 New - 3 days ago