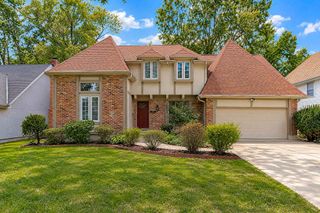
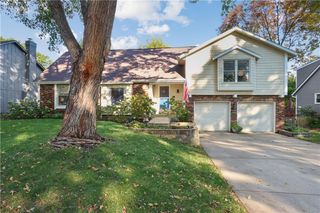
8206 Alden Street, Lenexa, KS 66215
- 4 beds |
- 4 baths |
- 2,754 sqft
 Single-Family Home
 Built in 1986
 0.27acre lot
 2 car garage
 $196/sqft
 Listed 27 days ago
Property Description
Stunning remodel in Oak hill subdivision! One of the premier neighborhoods of classic Lenexa. Check out this 4 bed, 3.5 bath home. Bright and airy throughout. NEW Hardwood flooring throughout the wide-open main Level, complemented by a brand-NEW kitchen with SS appliances, and a brand-NEW Electric fireplace. Up the brand-NEW Hardwood staircase and an Oasis of a Master bedroom awaits, with NEW Hardwood floors and a thoughtfully updated spa-like brand NEW Master bath, complete with a walk-in closet, huge double sink vanity, huge backlit mirror and a stunning modern tub. NEW carpet in the 3 secondary bedrooms - one en-suite, with beautiful NEW bathrooms completes the 2nd level. The unfinished basement offers ample storage space and the potential for additional finished living space. Outback boasts a massive brand-NEW deck, and a fenced backyard. Not forgetting the brand-NEW Furnace, Garage doors and openers. And the neighborhood pool! Superbly located near popular parks, trails, award-winning schools and major highways. This home offers the perfect blend of updates, comfort and convenience. Schedule a showing today! OPEN HOUSE SUNDAY 11/8/26 2pm-4pm. Seller willing to install NEW Windows with accepted offer!
- Listing Status:
- Active
- Data Last Updated:
- November 10, 2026 at 1:19PM
- Listing Office:
- Kansas City Regional Homes Inc : 913-538-6900
- Listing Agent:
- Ken Muchemi : 816-665-9892
- Contact:
- 816-665-9892
- MLS ID:
- 2647249
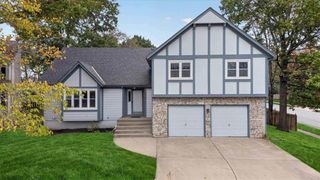
- Style: Tudor
- Other Structures: Deck
- Parking: AttachedGarage Door OpenerGarage Faces Front
- Roofing: Composition
- Windows: Skylight(s)
- General: 2 Stories
- HOA Amenities: PoolTrash400.0Annually
- Originating MLS: hmls
- School District: Shawnee Mission
- County: JohnsonKS
- Zoning: Oak Hill 2nd Plat Lot 55IP51600000 0055
- Fencing: Wood
- Water: Public
- Sewer: Public Sewer
- Source: hmls
- Ownership: Investor
This listing courtesy of Ken Muchemi , Kansas City Regional Homes Inc
Monthly Payment
- Principal & Interest $
- Property Taxes $
- Home Insurance $
- VA Funding Fee $