8311 Pickering Street, Lenexa, KS 66227
- 4 beds |
- 3 baths |
- 3,142 sqft
 Single-Family Home
  Built in 2020
  10,019sqft lot
 3 car garage
  $215/sqft
  Listed 13 days ago
Property Description
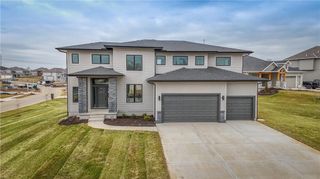
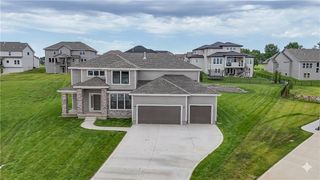
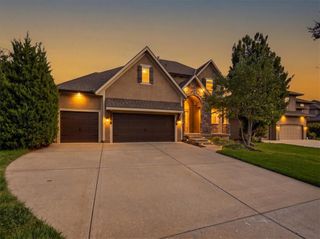
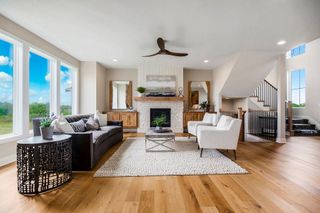
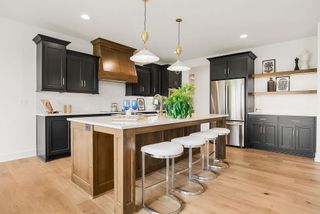
Welcome Home to this beautifully maintained 4-bedroom, 3-bath reverse 1.5-story, ideally situated at the end of a quiet cul-de-sac in a highly desirable Lenexa location! Just six years old and located in the sought-after De Soto School District, this maintenance-provided home offers style, comfort, privacy, and convenience. Step inside to an inviting open floor plan featuring engineered hardwood floors throughout the main level, plantation shutters, and a spacious great room with a cozy gas fireplace. The stylish kitchen features quartz countertops, gray cabinetry, stainless steel appliances, a center island with an attractive stone accent wall, large walk-in pantry, and adjoining breakfast nook. Step outside to the screened-in composite deck—perfect for relaxing, dining, or entertaining. The main level offers two bedrooms, two full bathrooms, and convenient main-level laundry for easy everyday living. Head downstairs to the finished walkout lower level featuring a spacious second living area, wet bar and kitchenette with refrigerator and microwave, two additional bedrooms, and a third full bathroom. Walk directly outside to the fenced backyard offering plenty of room to enjoy the outdoors. Reasonable HOA dues and maintenance-provided living make homeownership even easier! Conveniently located with quick access to major highways, shopping, dining, and everything the growing Lenexa area has to offer. Don't miss your opportunity to make this beautiful home yours!
- Listing Status:
- Active
- Data Last Updated:
- October 5, 2026 at 12:18AM
- Listing Office:
- ReeceNichols - Leawood : 913-851-7300
- Listing Agent:
- Andrew Caldwell : 913-787-2421
- Contact:
- 913-787-2421
- MLS ID:
- 2643455
- Style: Traditional
- Other Structures: Deck- CoveredScreenedCovered Patio
- Parking: AttachedGarage Faces Front
- Roofing: Composition
- Windows: Thermal Windows
- General: RanchReverse 1.5 Story
- Road/Access: Paved
- HOA Amenities: Trail(s)Curbside RecycleLawn ServiceSnow RemovalTrash195.0Monthly
- Originating MLS: hmls
- School District: De Soto
- County: JohnsonKS
- Zoning: DIST:I CITY/MUNI/TWP:LENEXA CEDARCREST SECOND PLATLOT 72 MAP REF:MAP D29IP08750000-00712
- Fencing: Metal
- Water: Public
- Sewer: Public Sewer
- Source: hmls
- Ownership: Private
This listing courtesy of Andrew Caldwell , ReeceNichols - Leawood
Monthly Payment
- Principal & Interest $
- Property Taxes $
- Home Insurance $
- VA Funding Fee $

 New - 2 days ago