12217 S Solomon Road, Olathe, KS 66061
- 4 beds |
- 4 baths |
- 2,918 sqft
 Single-Family Home
  Built in 2026
  0.33acre lot
 4 car garage
  $257/sqft
  Listed 3 days ago
Property Description
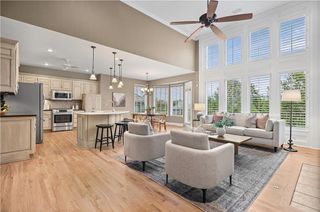
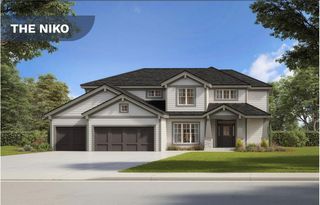
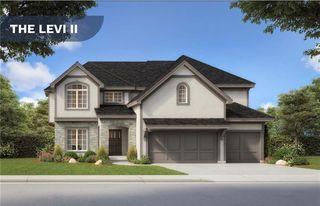
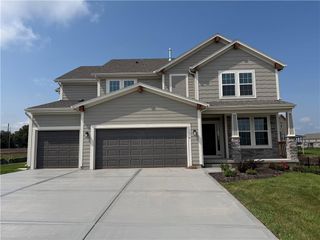
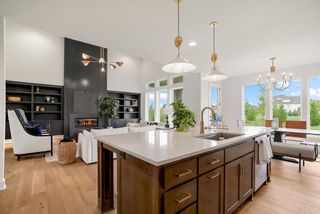
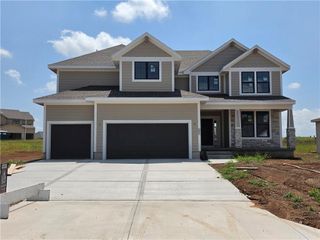
The Denali by Rodrock Homes is a beautifully designed 4 Car Garage 1.5-story home located in the prestigious Estates of Forest View. Currently under construction, this home offers buyers the opportunity to personalize interior selections with Rodrock Homes award-winning design team. The main level features an open kitchen with engineered hardwoods, soft-close Kitchen Drawers, granite or quartz countertops, stainless appliances, and a walk-in pantry with wood top. The dining area flows seamlessly to the covered patio, while the great room showcases a direct-vent gas fireplace with floor-to-mantle tile. A private study with double doors and a spacious primary suite—complete with dual vanities, Soaker Tub, dual shower heads, and a large walk-in closet—create an ideal main-level layout. Laundry room includes cabinetry with sink and conveniently located near the Primary Bedroom. Upstairs there are three additional bedrooms, one with a Jack & Jill Bathroom and one with its own Private Bath. The approx. 16' x 12' covered patio will be great for entertaining. Basement includes bath and bar stubs for future finish. Enjoy Rodrock’s signature building experience with dedicated project managers and personalized design guidance—all within a premier community known for its amenities, top-rated schools, and beautifully crafted homes. PHOTOS ARE OF PREVIOUS MODEL HOME, NOT ACTUAL HOME AND MAY FEATURE OPTIONAL UPGRADED ITEMS. Forest View-a Premier Rodrock Community featuring Moms Council Events, Water Park, Zero Entry Pool, 50 ft Waterfall Entrance, Sand Volleyball, Playground & Picnic areas. Basketball & Pickle Ball Court. Cedar Niles Park/Walking Trails is accessible within the Community and Lake Olathe Nearby. COMPLETION PROJECTED FOR OCTOBER 2027
- Listing Status:
- Active
- Data Last Updated:
- October 5, 2026 at 12:18AM
- Listing Office:
- Rodrock & Associates Realtors : 913-681-5111
- Listing Agent:
- Debi Donner : 913-908-3997
- Contact:
- 913-908-3997
- MLS ID:
- 2644902
- Style: Traditional
- Other Structures: Covered Patio
- Parking: AttachedGarage Door Opener
- Roofing: Composition
- Windows: Thermal Windows
- General: 1.5 Stories
- Road/Access: Paved
- HOA Amenities: Pickleball Court(s)Play AreaPoolTrail(s)Management675.0Annually
- Originating MLS: hmls
- School District: Olathe
- County: JohnsonKS
- Zoning: ESTATES OF FOREST VIEW 2ND PLAT LT 82 OLC 134 82DP23660000 0082
- Water: Public
- Sewer: Public Sewer
- Source: hmls
- Ownership: Private
This listing courtesy of Debi Donner , Rodrock & Associates Realtors
Monthly Payment
- Principal & Interest $
- Property Taxes $
- Home Insurance $
- VA Funding Fee $

 New - 2 days ago