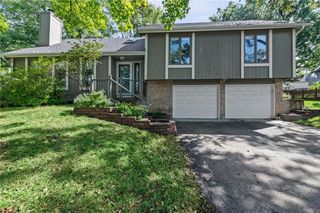
9201 Acuff Lane, Lenexa, KS 66215
- 4 beds |
- 3 baths |
- 1,746 sqft
 Single-Family Home
  Built in 1982
  9,148sqft lot
 2 car garage
  $221/sqft
  Listed 1 day ago
Property Description
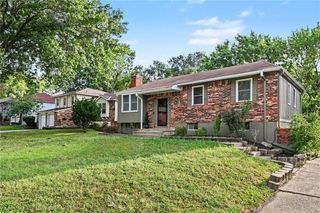
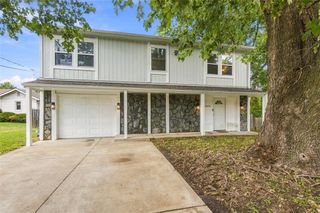
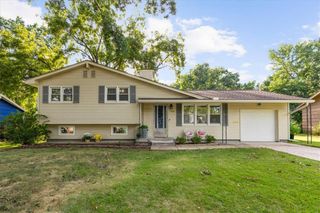
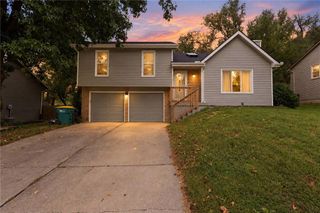
Where do we begin?! Let's first pull up to this tree lined lot with a lovely updated home sitting pretty in Lenexa. Glance up to see the new roof and stunning black frame new windows throughout the home. Spacious white kitchen with subway tile and quartz countertops with tons of space to bake up the storm of fall treats. Step from the dining room through new sliding patio doors on to your upper deck dazzled with string lights and views of the green space and trees. Walking back inside you will notice that the entire space is lit up with natural light and updated light fixtures. New carpet runs in all bedrooms and the basement. The basement has family room with a stone fireplace, coffee bar, bedroom, full bathroom and laundry room. Peek out to the lower deck and enjoy a spacious fenced in back yard. So much space to catch fire flies, roast marshmallows and create forever memories. *All measurements, taxes, square footage and school information are approximate. Buyer agent please verify.*
- Listing Status:
- Active
- Data Last Updated:
- September 26, 2026 at 3:20AM
- Listing Office:
- ReeceNichols - Overland Park : 913-339-6800
- Listing Agent:
- Natasa Gacpar-Helixon : 360-489-7779
- Contact:
- 360-489-7779
- MLS ID:
- 2643864
- Style: Traditional
- Other Structures: Deck
- Parking: Garage Faces Front
- Roofing: Composition
- General: Split Entry
- Road/Access: Paved
- HOA Amenities: 50.0Annually
- Originating MLS: hmls
- School District: Shawnee Mission
- County: JohnsonKS
- Zoning: BRENTWOOD EAST II LT 12 BLK 5 LEC 855 5 12IP04800005 0012
- Fencing: Wood
- Water: Public
- Sewer: Public Sewer
- Source: hmls
- Ownership: Private
- Exclusions: Sprinklersgarage doors
This listing courtesy of Natasa Gacpar-Helixon , ReeceNichols - Overland Park
Monthly Payment
- Principal & Interest $
- Property Taxes $
- Home Insurance $
- VA Funding Fee $

 New - 1 day ago