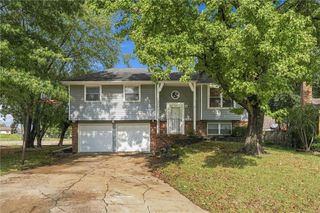
12809 S RAINTREE Drive, Olathe, KS 66062
- 3 beds |
- 2 baths |
- 1,472 sqft
 Single-Family Home
  Built in 1978
  7,841sqft lot
 2 car garage
  $224/sqft
  Listed 1 day ago
Property Description
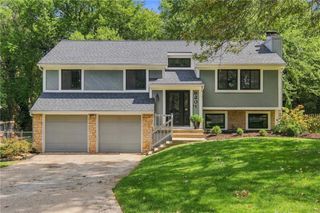
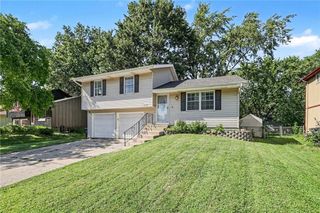
All dolled up and waiting for you! This beautifully refreshed 3 bedroom, 2 full bath home with a 2 car garage is ready for you to settle right in. Fresh interior and exterior paint make decorating a breeze, while the kitchen shines with granite countertops and freshly painted cabinets. The primary bedroom offers the convenience of an attached full bath with double vanity. The finished basement provides a second living space complete with a cozy gas fireplace, perfect for relaxing on chilly evenings. When summer arrives, enjoy being just a block from the city pool, then head home to grill and entertain on the oversized patio and deck. The fully fenced backyard gives furry friends plenty of room to play. Need extra space for your hobbies, workshop, or toys? The extra deep garage has plenty of room to make it your own. Located just a few blocks from well regarded Olathe schools with easy access to shopping and dining, this home offers comfort, convenience, and plenty of space to enjoy. Don’t miss it!
- Listing Status:
- Active
- Data Last Updated:
- September 26, 2026 at 2:19AM
- Listing Office:
- Keller Williams Realty Partners Inc. : 913-906-5400
- Listing Agent:
- Amy Antrim : 913-634-2724
- Contact:
- 913-634-2724
- MLS ID:
- 2643875
- Style: Traditional
- Other Structures: DeckPatio
- Parking: Built-InGarage Faces Rear
- Roofing: Composition
- Windows: Thermal Windows
- General: Split Entry
- HOA Amenities: 0.0
- Originating MLS: hmls
- School District: Olathe
- County: JohnsonKS
- Zoning: DEVONSHIRE LT 119 OLC 615 6 119DP18500000 0119
- Water: Public
- Sewer: Public Sewer
- Source: hmls
- Ownership: Private
- Exclusions: see sellers disclosure
This listing courtesy of Amy Antrim , Keller Williams Realty Partners Inc.
Monthly Payment
- Principal & Interest $
- Property Taxes $
- Home Insurance $
- VA Funding Fee $

 New - 1 day ago