1510 S 5th Street E, Louisburg, KS 66053
- 3 beds |
- 3 baths |
- 1,471 sqft
 Town Home
  Built in 2008
  6,098sqft lot
 2 car garage
  $176/sqft
  Listed 1 month ago
Property Description
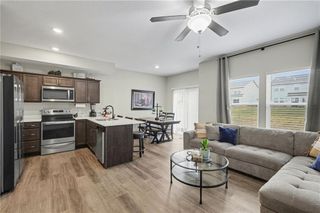
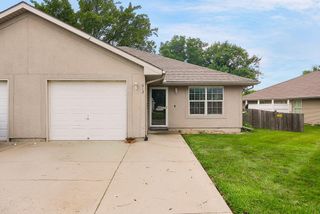
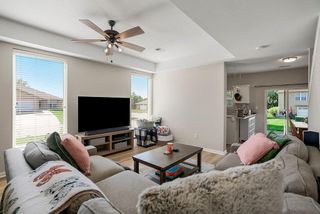
Welcome home to this well-maintained, 3-bedroom, 2.1 bath townhome in the heart of Louisburg. You will immediately feel the comfort and charm! This inviting 2-story home offers a spacious and functional floor plan, beginning with a bright living room featuring soaring vaulted ceilings that create an open, airy feel from the moment you step inside. The updated kitchen and dining areas provide a comfortable space for everyday living and entertaining, while the attached 2-car garage adds convenience, another hang-out spot, and extra storage. Upstairs, you'll find all 3 lovely bedrooms. The comfortable primary suite offers a private bathroom and walk-in closet. The unfinished basement offers endless possibilities--create the home office you've always wanted, a rec room, home gym, or additional living space, all while having plenty of room for storage. Whether you're a first-time homebuyer, looking to downsize, or searching for an investment opportunity, this move-in ready townhome offers comfort today with room to grow tomorrow. Don't miss this home in a community that offers the best of small-town living! You will appreciate the peaceful atmosphere while keeping you close to a variety of restaurants, shopping, and everyday conveniences.
- Listing Status:
- Pending
- Data Last Updated:
- August 12, 2026 at 7:18AM
- Listing Office:
- Compass Realty Group : 816-280-2773
- Listing Agent:
- Amee Kelly : 913-522-0731
- Contact:
- 913-522-0731
- MLS ID:
- 2629038
- General: Ceiling Fan(s)Painted CabinetsWalk-In Closet(s)
- Rooms: Fam Rm Main Level
- Appliances: DishwasherDisposalMicrowaveElectric Range
- Laundry: Main LevelOff The Kitchen
- Basement: ConcreteInside EntranceUnfinishedSump Pump
- Flooring: CarpetLuxury Vinyl
- A/C: Electric
- Heating: Natural Gas
- Fireplace: Family RoomFireplaceFireplaces: 1
- Style: Traditional
- Other Structures: Patio
- Parking: AttachedGarage Faces Front
- Roofing: Composition
- General: 2 Stories
- Road/Access: Paved
- HOA Amenities: Management225.0Annually
- Originating MLS: hmls
- School District: Louisburg
- County: Miami
- Zoning: TR BEG NW/C LT 124 STARBROOKE SUB PHASE V TH S110 E53.8 N110 W53.2 TO POB109-32-0-00-00-092.00-0
- Fencing: Wood
- Water: Public
- Sewer: Public Sewer
- Source: hmls
- Ownership: Private
This listing courtesy of Amee Kelly , Compass Realty Group
Monthly Payment
- Principal & Interest $
- Property Taxes $
- Home Insurance $
- VA Funding Fee $