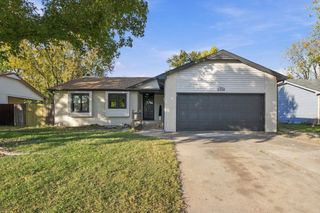
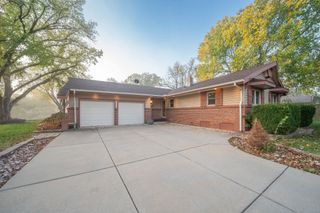
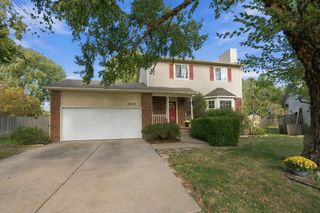
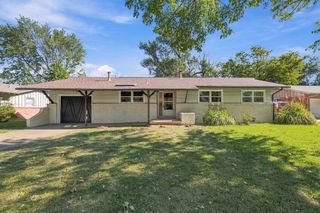
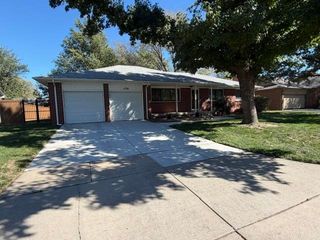
725 S Opal, Maize, KS 67101
- 3 beds |
- 3 baths |
- 2,482 sqft
 Single-Family Home
 Built in 1977
 0.26acre lot
 2 car garage
 $97/sqft
 Listed 9 days ago
Property Description
Welcome to 725 S. Opal, a wonderful opportunity in the highly desirable Maize School District! Location and convenience are highlights of this spacious 3-bedroom, 2.5-bath home, ideally situated within walking distance of the elementary, middle, and high schools! Offering nearly 2,500 square feet of living space, the home has been freshly painted throughout, creating a bright and welcoming atmosphere. The inviting floor plan features comfortable living areas, a spacious kitchen with abundant cabinetry, generous counter space, a convenient eating bar, and an adjoining dining area. The finished lower level offers an expansive family room, perfect for relaxing, entertaining, or gathering with friends and family. Additional features include updated LED lighting, ceiling fans, a water softener, and added bathroom storage. Outdoors, enjoy a spacious living area and a generous fenced backyard with mature trees, a garden area, and plenty of space for entertaining or enjoying the outdoors. A two-car garage, additional storage building, and IdeaTek fiber internet add to the home's everyday conveniences. No HOA and minimal special assessments add even more appeal! With its freshly painted interior, versatile living spaces, wonderful outdoor amenities, and exceptional proximity to Maize schools, this home offers the perfect combination of comfort, space, and convenience. Welcome home!
- Listing Status:
- Active
- Data Last Updated:
- November 19, 2026 at 4:19AM
- Listing Office:
- Berkshire Hathaway PenFed Realty : 316-721-9271
- Listing Agent:
- Stephanie Gaskill Jakub : 316-706-3858
- MLS ID:
- 681705
- General: BalconyGuttering - ALLHot TubIrrigation PumpIrrigation Well
- Style: Traditional
- Other Structures: Storage
- Roofing: Composition
- General: FrameBi-LevelFullWalk Out At GradeView Out
- Road/Access: Paved Road
- Originating MLS: sckansas
- School District: Maize School District (USD 266)
- County: Sedgwick
- Zoning: LOT 12 EXC N 30 FT & LOT 11 EXC S 37.5 FT BLOCK 2 CANTRELL'S ADD.084190440201500B
- Fencing: Chain Link
- Utilities: Sewer AvailableNatural Gas AvailablePublic
- Source: sckansas
- Ownership: Individual
This listing courtesy of Stephanie Gaskill Jakub , Berkshire Hathaway PenFed Realty
Monthly Payment
- Principal & Interest $
- Property Taxes $
- Home Insurance $
- VA Funding Fee $

 New - 22 hours ago