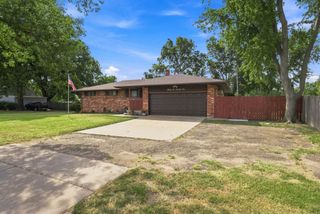
8622 W 16th Ct N, Wichita, KS 67212
- 4 beds |
- 4 baths |
- 2,052 sqft
 Single-Family Home
 Built in 1993
 0.27acre lot
 2 car garage
 $136/sqft
 Listed 20 days ago
Property Description
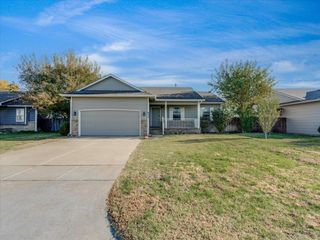
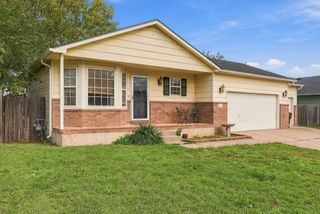
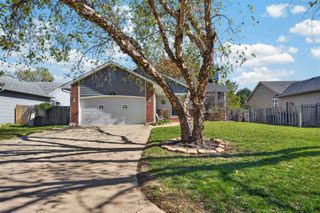
Welcome to this charming, well-maintained home in West Wichita! From the lovely curb appeal to the mature trees that greet you upon arrival, this home offers warmth and character from the moment you step inside.The main level features upgraded luxury vinyl flooring, a beautiful bay window that fills the space with natural light and a welcoming living room with convenient access to the formal dining room. You’ll also find a conveniently located half bath and a spacious kitchen with an additional dining area, perfect for everyday living and entertaining. Upstairs, the generously sized primary suite offers a walk-in closet and private ensuite bathroom featuring an updated vanity and an oversized tub with tiled shower walls. Two additional bedrooms and a second full bathroom complete the upper level. The finished basement provides even more living space, featuring a spacious family room with a cozy gas fireplace, a fourth bedroom and an additional half bath.Step outside and enjoy the covered deck overlooking the privacy-fenced backyard. A bonus feature is the storage shed with electricity, offering added convenience. This West Wichita gem has so much to offer. Beautifully maintained, thoughtfully updated, and move-in ready, this is one you won't want to miss!
- Listing Status:
- Active
- Data Last Updated:
- November 19, 2026 at 4:19AM
- Listing Office:
- Reece Nichols South Central Kansas : 316-978-9777
- Listing Agent:
- Tiffani Sorrells : 316-617-2833
- MLS ID:
- 681291
- General: Guttering - ALLSprinkler SystemFrame w/Less than 50% Mas
- Style: Traditional
- Other Structures: Storage
- Roofing: Composition
- General: TwoFullDay Light
- Road/Access: Paved Road
- Originating MLS: sckansas
- School District: Wichita School District (USD 259)
- County: Sedgwick
- Zoning: Long legal249189
- Fencing: Wood
- Utilities: Sewer AvailableNatural Gas AvailablePublic
- Source: sckansas
- Ownership: Individual
This listing courtesy of Tiffani Sorrells , Reece Nichols South Central Kansas
Monthly Payment
- Principal & Interest $
- Property Taxes $
- Home Insurance $
- VA Funding Fee $

 New - 1 day ago