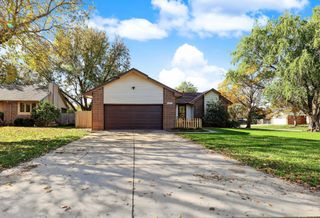
4621 W 13th St, Wichita, KS 67212
- 3 beds |
- 3 baths |
- 2,106 sqft
 Single-Family Home
 Built in 1978
 0.42acre lot
 2 car garage
 $142/sqft
 Listed 14 days ago
Property Description
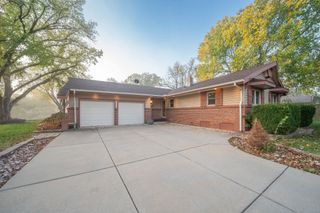
Back on the market—your chance is here! Discover unmatched value at $299,000 with this spacious, custom-built all-brick ranch situated on an expansive 0.42-acre double lot. Designed with efficiency and durability in mind, the main level features rich custom hardwood floors across the living spaces and hallway, paired with easy-care tile through the kitchen and dining area. Practical upgrades abound, including fresh carpet, a newer water heater, an oversized laundry room packed with storage, and a newly installed insulated garage door. The fully finished lower level adds serious square footage, boasting an expansive 35' x 13' family room, a flexible bonus room (currently staged as a bedroom), and a dedicated 32' x 11' indoor workshop. Outside, the property truly shines. Crafters, mechanics, and hobbyists will love the detached 23' x 21' workshop—fully climate-controlled (currently a quilting studio) with a built-in cellar perfect for canning, cold storage, or storm shelter use. Two additional outbuildings keep lawn equipment neatly tucked away. Best of all: the home, detached workshop, and both sheds all feature brand-new roofs installed this year. From versatile living quarters to exceptional hobby spaces on nearly half an acre, this property offers rare utility at an unbeatable price point.
- Listing Status:
- Active
- Data Last Updated:
- November 19, 2026 at 3:21AM
- Listing Office:
- Berkshire Hathaway PenFed Realty : 316-636-2323
- Listing Agent:
- Robin Wolfe : 316-641-5166
- MLS ID:
- 681438
- General: Guttering - ALLBrick
- Style: Ranch
- Other Structures: Outbuilding
- Roofing: Composition
- General: OneFullNo Egress Window(s)
- Road/Access: Paved Road
- Originating MLS: sckansas
- School District: Wichita School District (USD 259)
- County: Sedgwick
- Zoning: LOT 6 & 7 BLOCK A REPLAT OF PART OF R A MORRIS GARDENS136140120100600
- Fencing: Wood
- Utilities: Natural Gas AvailablePublic
- Source: sckansas
- Ownership: Individual
This listing courtesy of Robin Wolfe , Berkshire Hathaway PenFed Realty
Monthly Payment
- Principal & Interest $
- Property Taxes $
- Home Insurance $
- VA Funding Fee $

 New - 1 day ago