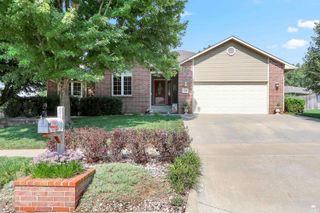
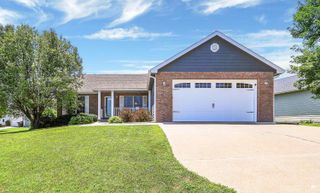
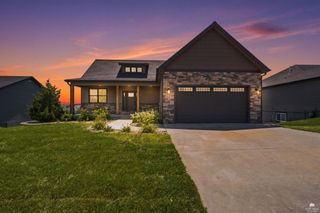
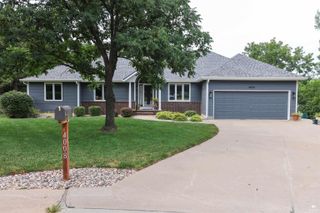
3821 Kates Court, Manhattan, KS 66503
- 5 beds |
- 4 baths |
- 4,241 sqft
 Single-Family Home
  Built in 1995
  0.5acre lot
 2 car garage
  $130/sqft
  Listed 27 days ago
Property Description
Cozy evenings start here in this completely move-in ready, spacious 5-bedroom, 4-bath home nestled on a cul-de-sac and a 1/2-acre lot. Inside, beautiful warm finishes create an inviting retreat. Imagine hosting Holiday dinners in the formal dining room, then gathering around the living room's gas fireplace on chilly nights. The chef's kitchen features custom wood cabinetry and a built-in wine bar, while a flexible main-floor bedroom and full bath are perfect for guests or a quiet home office. Upstairs offers a peaceful primary suite, two additional bedrooms, and a convenient laundry room. The finished lower-level family room is the ultimate spot for movie nights or a large play zone. A full bath and bedroom along with a storage room complete the space. Enjoy crisp fall air from the covered back deck and patio, overlooking a huge yard ready for pumpkins and playtime. With a brand-new roof, windows, and fresh paint, all the big projects are done. You can simply move in, unpack, and feel right at home before winter arrives.
- Listing Status:
- Active
- Data Last Updated:
- October 4, 2026 at 11:22PM
- Listing Office:
- Hallmark Homes, Inc. : 785-587-8700
- Listing Agent:
- Lori Able : 785-341-4033
- MLS ID:
- 20262416

- General: None
- Pool: None
- Roofing: AsphaltLess than 5 years
- General: Site Built
- Road/Access: Paved RoadPublic
- HOA Amenities: Trail(s)Wooded LotTrashOther550.0Annually
- Originating MLS: flinthills
- School District: Manhattan-Ogden USD 383
- County: Riley
- Zoning: SEC/TWN/RNG/MER:SEC 10 TWN 10S RNG 07E GREYSTONE ADD #3S10T10R07ELOT 47 MAP REF:MAP 212
- Fencing: None
- Utilities: City WaterElectricity AvailableNatural Gas AvailableCable Available
- Sewer: Public Sewer
- Source: flinthills
This listing courtesy of Lori Able , Hallmark Homes, Inc.
Monthly Payment
- Principal & Interest $
- Property Taxes $
- Home Insurance $
- VA Funding Fee $

 New - 2 days ago