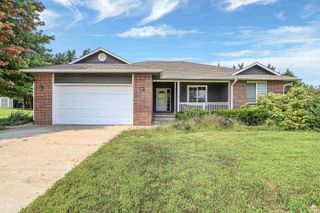
1827 Denholm Drive, Manhattan, KS 66503
- 6 beds |
- 4 baths |
- 3,731 sqft
 Single-Family Home
  Built in 1974
  10,454sqft lot
 2 car garage
  $114/sqft
  Listed 9 days ago
Property Description
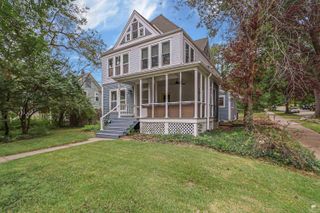
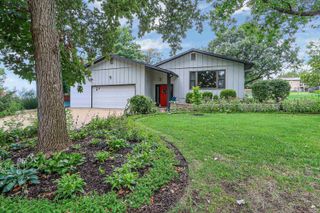
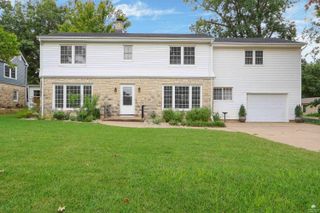
Welcome to this remarkably spacious Westside Manhattan home, ideally located near Cico Park and Amanda Arnold Elementary! Boasting 3700 square feet of finished living space, this property blends classic architecture with stylish, modern updates. The open-concept main floor features a stunning kitchen with custom wood countertops, stainless-steel appliances, a walk-in pantry, and an adjacent dining area. Unwind in the inviting family room by the wood-burning fireplace, with custom built-ins. Upstairs includes an oversized primary suite with an ensuite bath, generous secondary bedrooms, and a convenient laundry room. The versatile lower level adds incredible value with a self-contained living space and second laundry, complete with a private exterior entrance—ideal for guests, multi-generational living, and more. Outside, enjoy a fully fenced backyard with a spacious deck and patio, perfect for relaxing or entertaining. NEW Roof! Complete with a two-car garage and zero special taxes, this property is a must-see! Offering $1500 Buyer Credit.
- Listing Status:
- Active
- Data Last Updated:
- October 5, 2026 at 12:20AM
- Listing Office:
- ERA High Pointe Realty : 785-539-3737
- Listing Agent:
- Kim Strawn : 785-341-4224
- MLS ID:
- 20262562

- General: Shed(s)
- Pool: None
- Roofing: Asphalt
- General: Site Built
- Road/Access: Paved Road
- HOA Amenities: ParkPool
- Originating MLS: flinthills
- School District: Manhattan-Ogden USD 383
- County: Riley
- Zoning: DENHOLM ADDITION #2Lot 44
- Fencing: Chain LinkFencedPrivacy
- Source: flinthills
This listing courtesy of Kim Strawn , ERA High Pointe Realty
Monthly Payment
- Principal & Interest $
- Property Taxes $
- Home Insurance $
- VA Funding Fee $

 New - 3 days ago