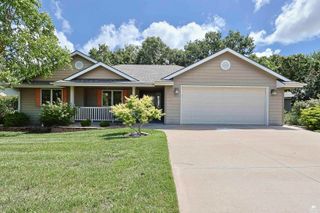
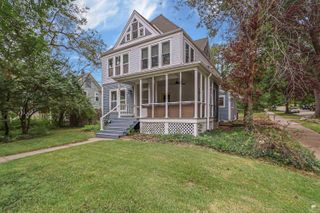
1731 Cedar Crest Drive, Manhattan, KS 66503
- 5 beds |
- 3 baths |
- 3,480 sqft
 Single-Family Home
 Built in 1970
 0.31acre lot
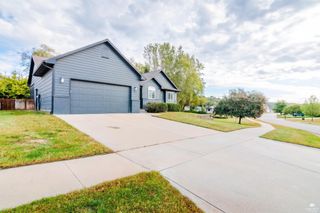
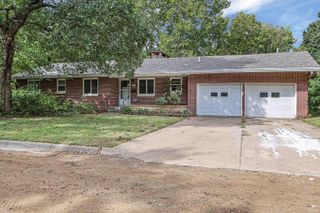
 2 car garage
 $108/sqft
 Listed 3 months ago
Property Description
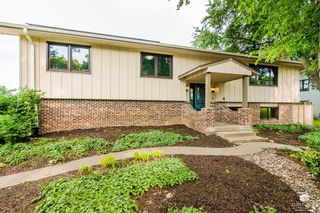
New engineered wood flooring is on order and will be installed throughout the main-floor living areas. This excellently maintained, move-in-ready home has so many hidden gems. It’s a 3-bedroom ranch with 2 additional bedrooms in the basement/lower level. Off the kitchen, the covered backyard deck offers an easily accessible optional outdoor dining area. The laundry room off the kitchen is super handy. The large main living space, with an adjacent formal dining area, offers ample room for entertaining. Anderson windows throughout the home create a fresh, open, airy feel while staying draft-free and keeping power bills low. The lower level includes a full bath, giving guests a private space, and has an exterior entry. The fireplace in the family rm/rec area is a perfect refuge during windy Kansas weather, with plenty of space for office, craft, or workout activities. The flooring, window treatments, fresh paint, patio, 30-cubic-ft refrigerator, double-oven range, and Culligan water system are all new in 2026. The home also has newer exterior paint, a newer roof, and a radon detection system. The large yard is beautifully landscaped with garden boxes, a sprinkler system, and fruit trees. New engineered hardwood flooring is on order and will be installed soon throughout the main floor living areas. This neighborhood has friendly, conscientious neighbors and a five-minute, low-traffic commute to KSU and the grocery store. Steps away, Cico Park offers a newly constructed, state-of-the-art baseball facility, tennis courts, swimming pool, and dog park. Less than a mile away, Annaberg Park has new astro turf soccer fields, a large pond, walking trails, and hosts Wildcat Fitness, where, for a nominal membership fee, you can enjoy a nine-hole golf course, driving range, mini golf, 24-hour workout facility, and batting cages for no additional fees and no limits to use. Nearby, the Hudson Trail, partially hardscaped and partially wood-chipped, offers walkers a path to either the Top of the World or Amanda Arnold or Bergman Elementary, both with fantastic playgrounds.
- Listing Status:
- Active
- Data Last Updated:
- November 19, 2026 at 3:20AM
- Listing Office:
- ERA High Pointe Realty : 785-539-3737
- Listing Agent:
- Ricci Dillon : 785-313-0550
- MLS ID:
- 20262148

- Pool: None
- Roofing: Architecture DimensionedLess than 5 years
- General: Site Built
- Road/Access: Paved Road
- Originating MLS: flinthills
- School District: Manhattan-Ogden USD 383
- County: Riley
- Zoning: RL-Residential Low DensiLot 41Cedar Crest AdditionCity of ManhattanCounty of RileyState of Kansas
- Fencing: Fenced
- Source: flinthills
This listing courtesy of Ricci Dillon , ERA High Pointe Realty
Monthly Payment
- Principal & Interest $
- Property Taxes $
- Home Insurance $
- VA Funding Fee $