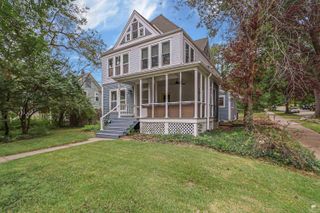
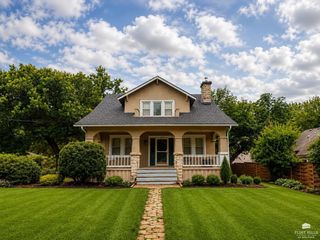
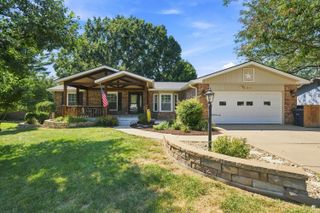
505 Oakdale Drive, Manhattan, KS 66502
- 4 beds |
- 2 baths |
- 3,240 sqft
 Single-Family Home
  Built in 1950
  0.29acre lot
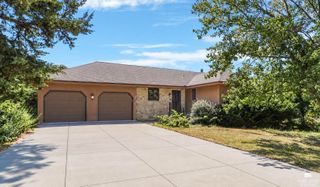
 2 car garage
  $100/sqft
  Listed 3 days ago
Property Description
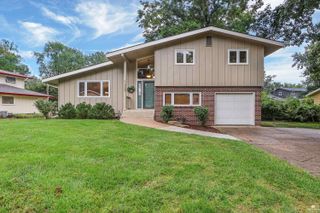
Character filled 1950 brick ranch with a kitchen remodeled in 2026 and room to spread out. Located in an established Manhattan neighborhood, this home offers three bedrooms plus a non-conforming fourth bedroom and two full baths across two finished levels. The kitchen was completely redone with new semi-custom cabinets, new countertops, a glossy subway tile backsplash, a champagne bronze faucet and cabinet hardware, recessed LED lighting, and LVP flooring. LVP continues into the bright living room, anchored by a masonry fireplace. A dining room and three bedrooms complete the main floor. The finished walkout lower level adds that fourth bedroom, a spare room, a family room with its own fireplace, and the laundry, with a full bath on each level. Outdoor living is a highlight: a screened porch for easy evenings outside, plus a large patio overlooking a private back yard. The attached 2-car garage adds everyday convenience. Just off Anderson Ave, you're minutes from K-State, Aggieville, and downtown Manhattan.
- Listing Status:
- Active
- Data Last Updated:
- October 5, 2026 at 12:20AM
- Listing Office:
- ERA High Pointe Realty : 785-539-3737
- Listing Agent:
- Marcel Williams : 785-341-4641
- MLS ID:
- 20262606

- Pool: None
- Roofing: Composition
- General: Site Built
- Road/Access: Paved RoadPublic
- Originating MLS: flinthills
- School District: Manhattan-Ogden USD 383
- County: Riley
- Zoning: RLSoderberg AdditionE25' S 111.3' 4 & S 111.3' 5
- Fencing: None
- Source: flinthills
This listing courtesy of Marcel Williams , ERA High Pointe Realty
Monthly Payment
- Principal & Interest $
- Property Taxes $
- Home Insurance $
- VA Funding Fee $