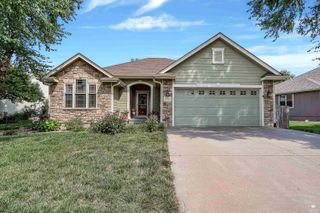
1801 Humboldt Street, Manhattan, KS 66502
- 5 beds |
- 3 baths |
- 3,343 sqft
 Single-Family Home
  Built in 1911
  0.26acre lot
 —— car garage
  $114/sqft
  Listed 4 days ago
Property Description
Classic character meets an exceptional location in this expansive 2+ story home nestled in the heart of MHK’s coveted core district, just west of City Park. Situated on two established lots combined into one generous parcel, this property offers a rare amount of space in such a walkable setting. From the moment you arrive, the home’s timeless architecture and gracious proportions make an impression. Soaring ceilings, intricate trim, hardwood flooring, beautiful moldings, and generously sized bedrooms showcase the craftsmanship and character throughout. The updated kitchen blends modern functionality with the home’s original charm, creating a comfortable gathering space for everyday living and entertaining. The generous primary bedroom features new carpet and fresh paint, while the ensuite bath offers the added luxury of a private sauna. One of the home’s standout features is the large screened porch, a wonderful extension of the living space that can be enjoyed much of the year and adds tremendous appeal. Just blocks from City Park and within easy walking distance of Kansas State University, this is an opportunity to enjoy the best of Manhattan’s established core district, with mature surroundings, walkability, and a spacious homesite rarely found here. Text/Call Amber for additional information and a private tour: 785-458-9212, or Ricci Dillon: 785-313-0550.
- Listing Status:
- Active
- Data Last Updated:
- October 5, 2026 at 2:22AM
- Listing Office:
- ERA High Pointe Realty : 785-539-3737
- Listing Agent:
- Amber Campbell : 785-458-9212
- MLS ID:
- 20262587

- General: Shed(s)
- Pool: None
- Roofing: Age UnknownAsphalt
- Windows: Skylight(s)
- General: Site Built
- Road/Access: Paved RoadPublic
- HOA Amenities: None
- Originating MLS: flinthills
- School District: Manhattan-Ogden USD 383
- County: Riley
- Zoning: RL O-ENLot 1Margolies & Oviatt AdditionCity of ManhattanCounty of RileyState of Kansas
- Fencing: FencedPartialPrivacy
- Utilities: City WaterElectricity AvailableNatural Gas Available
- Sewer: Public Sewer
- Source: flinthills
This listing courtesy of Amber Campbell , ERA High Pointe Realty
Monthly Payment
- Principal & Interest $
- Property Taxes $
- Home Insurance $
- VA Funding Fee $

 New - 2 days ago