5124 Bramblewood Drive, Manhattan, KS 66503
- 5 beds |
- 3 baths |
- 3,048 sqft
 Single-Family Home
 Built in 2009
 10,019sqft lot
 2 car garage
 $115/sqft
 Listed 27 days ago
Property Description
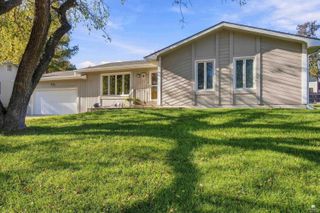
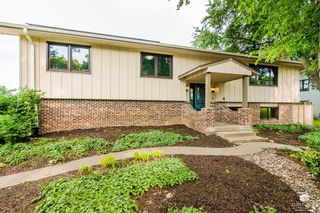
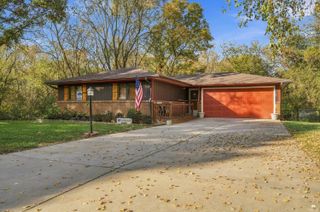
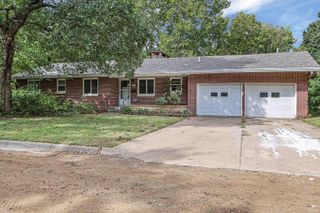
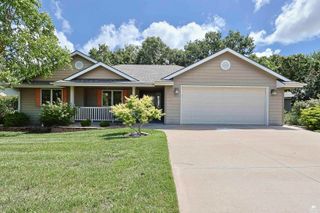
WELCOME HOME to this immaculately maintained ranch-style home on Manhattan’s beloved west side! Designed for comfortable living and effortless entertaining, this home features a very functional, open-flow floor plan with enormous windows that let in plenty of natural light, vaulted ceilings in master and living room, screened in, two-tier deck, master suite with double vanity, new carpet and paint throughout, oversized lot with in-ground sprinkler and so much more! Home also offers a sprawling basement with an additional living area with a custom, built in wet bar, and dual gas fireplaces—one in the main family room and one in the basement living room—keeps the entire home feeling warm and inviting. Top everything off with low-maintenance and cost effective exterior with freshly painted smart siding/trim, brick accent, and a roof that's under 5 years old! Lot to the east is an easement which adds the benefits of additional space and privacy! Schedule your private showing today with Clay Graber at Foundation Realty and make this beloved ranch style house, your HOME! 7852209030; clay@foundationks.com
- Listing Status:
- Active
- Data Last Updated:
- November 19, 2026 at 2:21AM
- Listing Office:
- Foundation Realty : 785-473-7230
- Listing Agent:
- Clay Graber : 785-220-9030
- MLS ID:
- 20262801

- Pool: None
- Roofing: Architecture DimensionedLess than 10 years
- General: Site Built
- Road/Access: Paved Road
- Originating MLS: flinthills
- School District: Manhattan-Ogden USD 383
- County: Riley
- Zoning: SCENIC MEADOWS #2Lot 107SECTION 22 TOWNSHIP 10 RANGE 07E
- Fencing: FullWood
- Utilities: City WaterElectricity AvailableNatural Gas Available
- Sewer: Public Sewer
- Source: flinthills
This listing courtesy of Clay Graber , Foundation Realty
Monthly Payment
- Principal & Interest $
- Property Taxes $
- Home Insurance $
- VA Funding Fee $