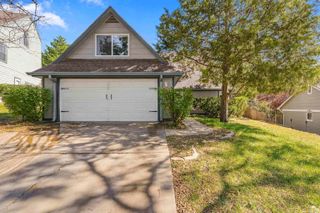
2119 Tamarron Terrace, Manhattan, KS 66502
- 4 beds |
- 3 baths |
- 2,496 sqft
 Single-Family Home
 Built in 1984
 10,454sqft lot
 2 car garage
 $136/sqft
 Listed 6 days ago
Property Description
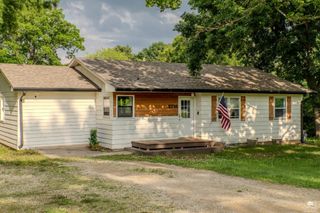
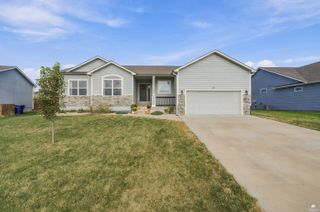
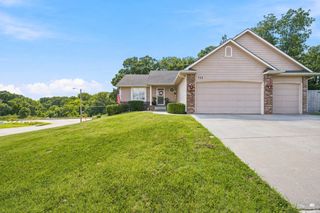
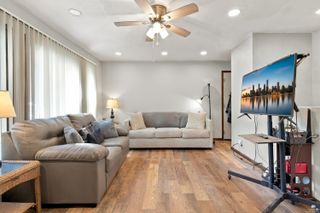
**2119 Tamarron Terrace | Manhattan, KS | 4 Bedrooms | 3 Bathrooms** **Location, space, and exceptional care—2119 Tamarron Terrace has it all!** Nestled in an established west-side Manhattan neighborhood, this beautifully maintained 4-bedroom, 3-bath ranch offers comfortable living in a location that's hard to beat. Just a few blocks from K-State's athletic complex and approximately a five-minute walk to the highly desirable Amanda Arnold Middle School, you'll love the convenience of having so much nearby. Inside, you'll find a welcoming floor plan featuring three main-level bedrooms, including the primary suite, a spacious living room, and a functional kitchen with an eating bar and pantry. A convenient laundry chute in the main-floor hall bathroom adds a thoughtful touch of everyday practicality! The finished lower level offers even more room to spread out, featuring a generously sized family room, a third bathroom, and a **fourth bedroom with a newly added egress window**. Whether you're looking for space to entertain, accommodate guests, work from home, or simply relax, this versatile layout delivers. Additional basement storage provides plenty of room to stay organized. Outside, enjoy a spacious yard, patio, and attached two-car garage. Lovingly cared for and exceptionally well maintained, this home offers the kind of pride of ownership that's immediately apparent. **Four bedrooms, three bathrooms, a fantastic location near K-State, and room for everyone—2119 Tamarron Terrace is ready to welcome its next owner!**
- Listing Status:
- Active
- Data Last Updated:
- November 19, 2026 at 2:21AM
- Listing Office:
- Alliance Realty : 785-320-2828
- Listing Agent:
- Greg Shosa : 785-844-0493
- MLS ID:
- 20262958

- Pool: None
- General: Site Built
- Road/Access: Paved RoadPublic
- Originating MLS: flinthills
- School District: Manhattan-Ogden USD 383
- County: Riley
- Zoning: RLSNOWBIRD ADDITION #3Lot 79SECTION 01 TOWNSHIP 10 RANGE 07E
- Fencing: Partial
- Source: flinthills
This listing courtesy of Greg Shosa , Alliance Realty
Monthly Payment
- Principal & Interest $
- Property Taxes $
- Home Insurance $
- VA Funding Fee $

 New - 20 hours ago